The best downstairs toilet ideas make a tiny room feel planned rather than squeezed in. A downstairs loo or cloakroom is often the smallest room in the house, tucked under the stairs or into a corner of the hallway, yet guests see it more than almost any other room, so good downstairs loo design starts with the space you actually have.
Below you will find a simple space guide with the sizes that work, a 6-step plan and 20 small cloakroom ideas for layout, under-stairs loos, storage, decorating and bold, quirky looks, plus a before-and-after makeover and the mistakes to avoid.
Key Takeaways
- Quick answer: In a small downstairs toilet, choose a wall-hung or short-projection toilet and a compact or corner basin, keep at least 50 cm clear in front of the toilet, and let the door open outwards if you can. Then add a ledge or niche for storage, a mirror, warm wall lights and one bold idea, such as panelling or wallpaper.
- About 800 × 1400 mm is a comfortable size for a cloakroom; 700 × 1300 mm is about the smallest worth planning.
- A new toilet needs extract ventilation; a toilet-only room can use an opening window on an outside wall instead if security is not an issue. Check the Building Regulations before you build.
Time: a weekend to refresh, longer for a refit · Cost: from a tin of paint to a full refit · Difficulty: Easy to hard
Downstairs Toilet Space Guide: The Sizes That Work
Before you choose tiles or wallpaper, check what will fit. Measure the width, the depth and, under the stairs, the height at each end, then compare them with the sizes below.
The Homebuilding & Renovating toilet dimensions guide says it is not recommended to go any smaller than 700 mm wide × 1300 mm long, and that 800 × 1400 mm is far more comfortable. It also advises a minimum of 500 mm clear space in front of the toilet bowl, with 760 mm more desirable. Ventilation is a legal point too: the Planning Portal says a new toilet should have extract ventilation to reduce condensation and remove smells, and that for toilets only, purge ventilation through an opening window or door on an outside wall can be used instead if security is not an issue. Plumbing and electrics should be done by qualified installers.
Quick Pick: Small Cloakroom Ideas by Problem
| Your problem | Best ideas | Budget |
|---|---|---|
| Room is very small | #1, #2, #3, #5 | ££–£££ |
| Long and narrow | #4, #6, #16 | £–££ |
| Under the stairs | #7, #8 | ££–£££ |
| Nowhere to put things | #9, #10, #11, #12 | £–££ |
| Feels dull or dark | #13, #14, #15, #17–#20 | £–££ |
How to Plan a Small Downstairs Toilet in 6 Steps
- Measure everything. Width, depth, ceiling height and, under the stairs, the height where you would stand at the toilet.
- Find the waste pipe. The toilet usually goes where it can reach the soil pipe, so this often decides the layout.
- Choose the toilet and basin first. Compact sizes make the biggest difference in a tiny room.
- Plan the door. Check which way it can swing without hitting the toilet or basin.
- Sort out fresh air and light. An extractor fan or opening window, plus a ceiling light and a wall light.
- Finish with storage and decor. A ledge, a mirror and one bold idea are usually enough.
Layout Ideas for a Very Small Downstairs Toilet
The most useful downstairs toilet ideas are about layout, because a few centimetres saved here make the biggest difference. Start with the toilet, the basin and the door.
1. Choose a Wall-Hung Toilet
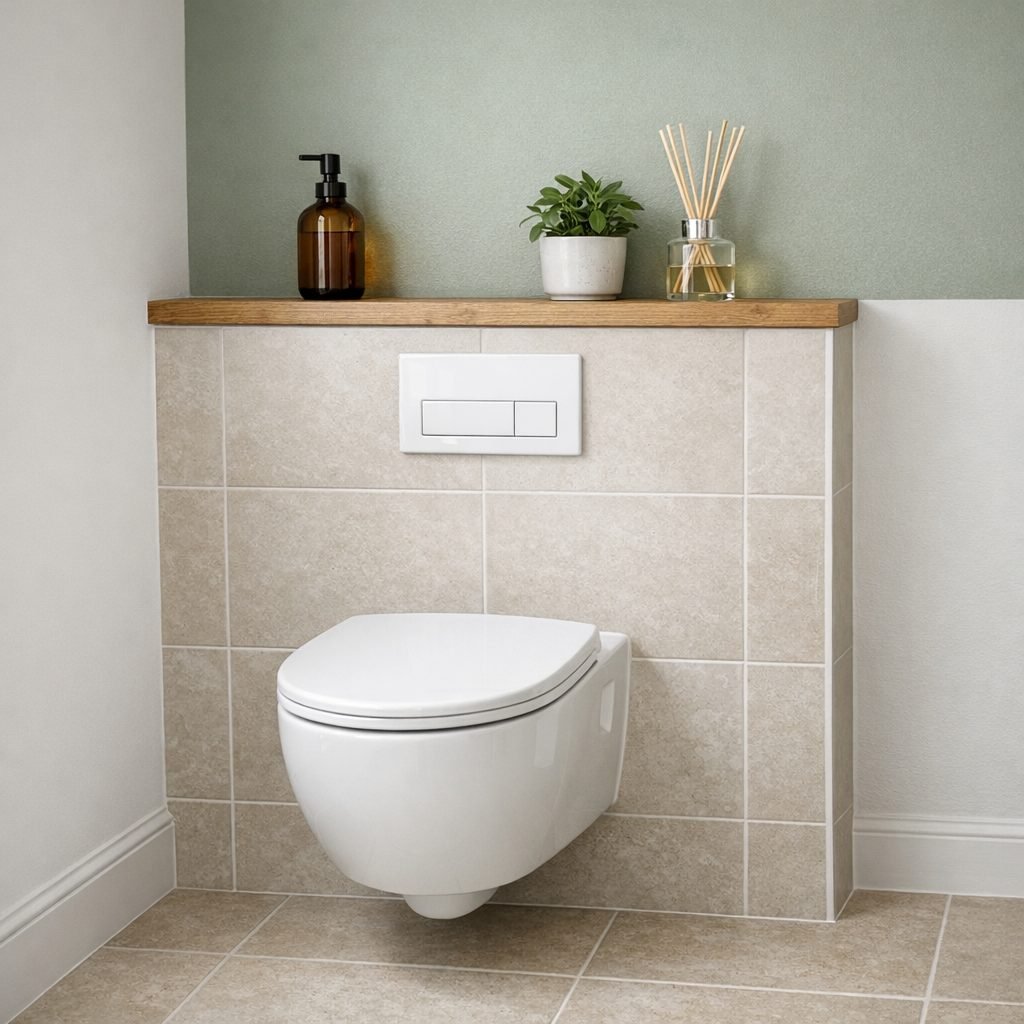
A wall-hung toilet with a concealed cistern leaves the floor clear underneath, which makes a very small downstairs toilet look bigger and easier to clean. The cistern and a steel support frame sit inside a boxed-in false wall, and the toilet pan is bolted to that frame, so it is held firmly even though it does not touch the floor. The top of the boxing becomes a handy ledge. It costs more than a standard toilet and needs a sturdy frame, so it suits a refit rather than a quick update. Make sure the flush plate or an access panel lets you reach the cistern for repairs.
2. Pick a Short-Projection Toilet
If the room is short, look at how far the toilet sticks out from the wall, called the projection. Compact and short-projection models are designed for cloakrooms and can free up valuable legroom in front of the bowl. Check the measurements on the product sheet before you buy.
3. Fit a Corner Basin
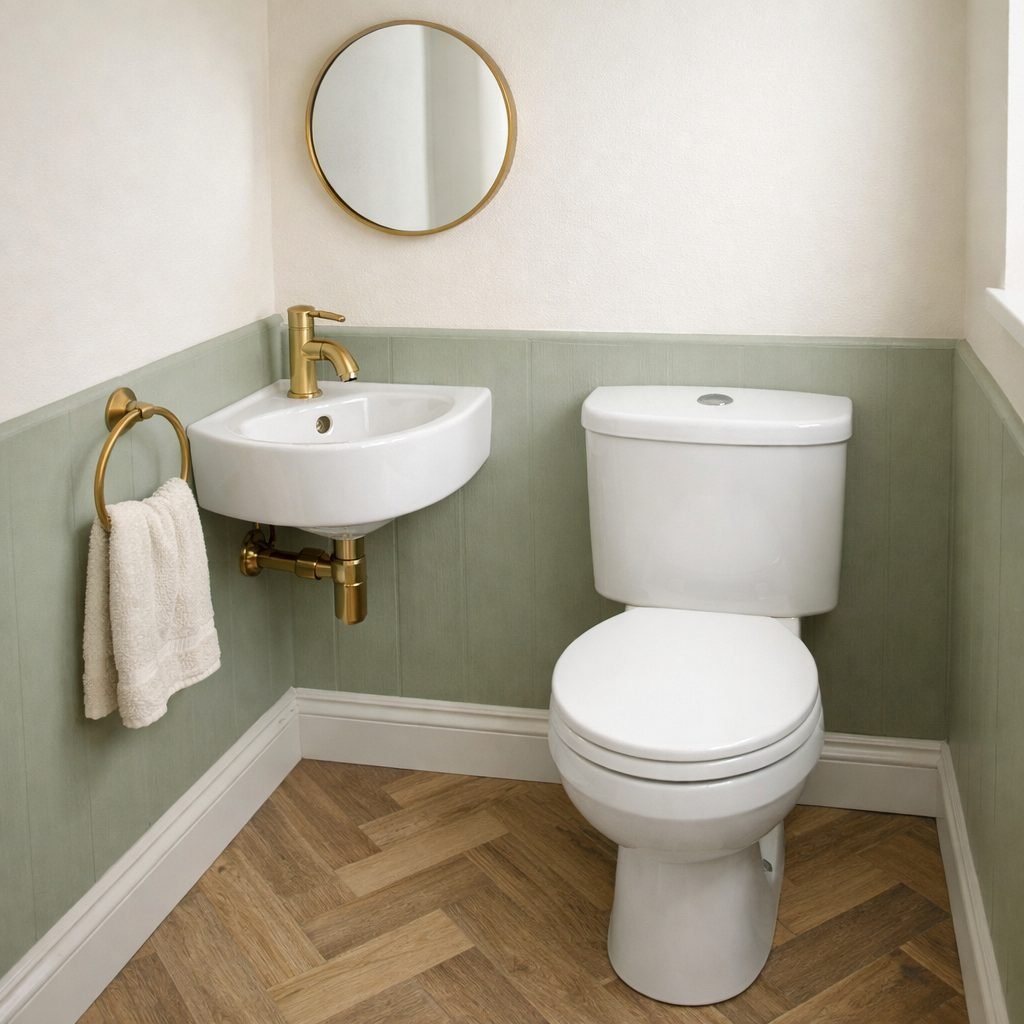
A corner basin tucks into a spot that is usually wasted and keeps the walkway clear. Pair it with a mini tap and a towel ring on the side wall, and keep the basin out of the clear space in front of the toilet.
4. Use a Slim Wall-Hung Basin
Cloakroom basins can be very shallow. A slim wall-hung basin on a side wall leaves more floor showing than a pedestal basin and gives you room for a small basket underneath.
5. Let the Door Open Outwards
An inward-opening door can take a big bite out of a tiny room. If the hallway allows it, rehang the door to open outwards, or ask a builder whether a pocket or sliding door could work. Check that it will not block the hallway or the stairs.
6. Plan a Narrow Cloakroom Lengthwise
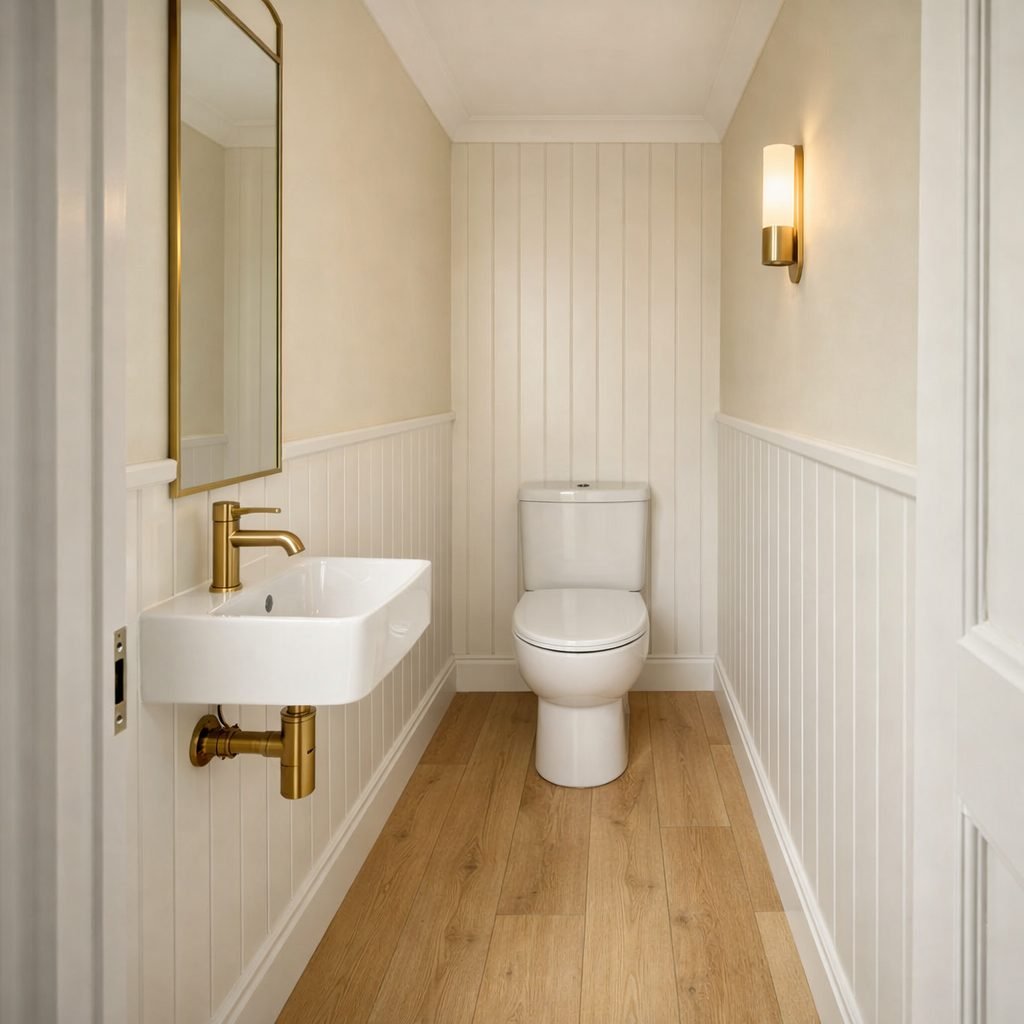
In a long, narrow cloakroom, put the basin near the door and the toilet at the far end, so you never squeeze past one to reach the other. Floorboards or tiles laid lengthwise and a tall, slim mirror make the room feel longer and lighter.
Under-Stairs Toilet Ideas
7. Put the Toilet at the Tall End
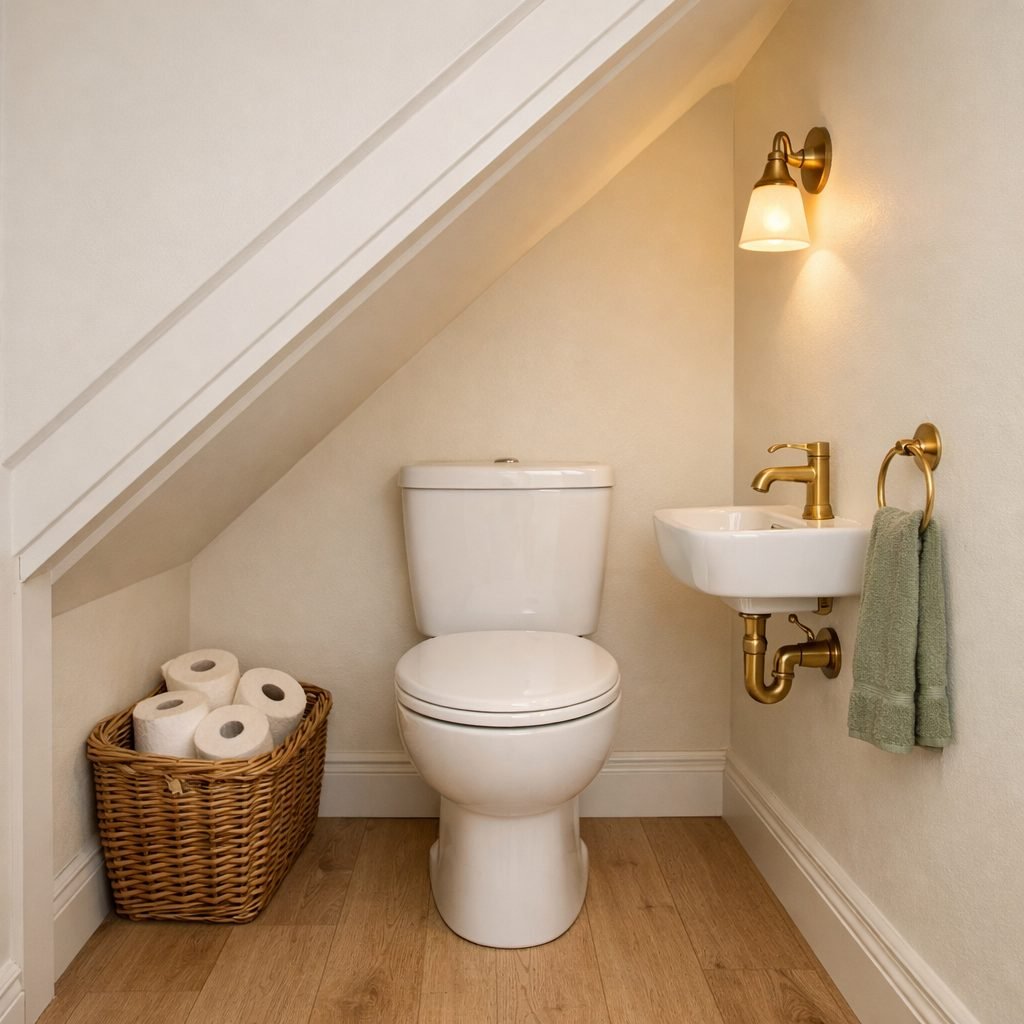
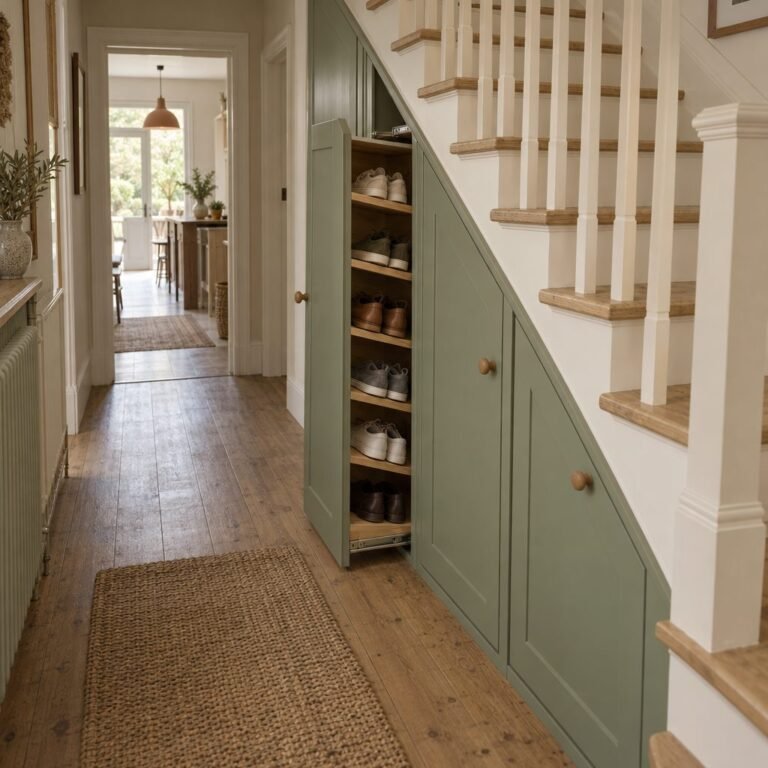
Under the stairs, place the toilet where there is full headroom for standing, and use the low end only for storage. Measure the height carefully before you commit, because a loo you have to stoop in will never feel right. Our under stairs storage ideas show how to use the rest of the space.
8. Use the Low End for Storage
The lowest part of the slope is perfect for a basket of spare toilet rolls, a small cleaning caddy or a shallow cupboard. Keep it tidy and out of the way of your feet.
Small Cloakroom Storage Ideas
Small cloakroom ideas for storage should keep the floor and the walkway clear. Use the wall above the toilet, the boxing and the corners instead.
9. Turn the Cistern Boxing Into a Ledge
If your cistern is concealed, a wooden top on the boxing gives you a ledge for hand soap, a plant and a reed diffuser. For more ideas above the loo, see our over the toilet storage ideas.
10. Add a Recessed Niche
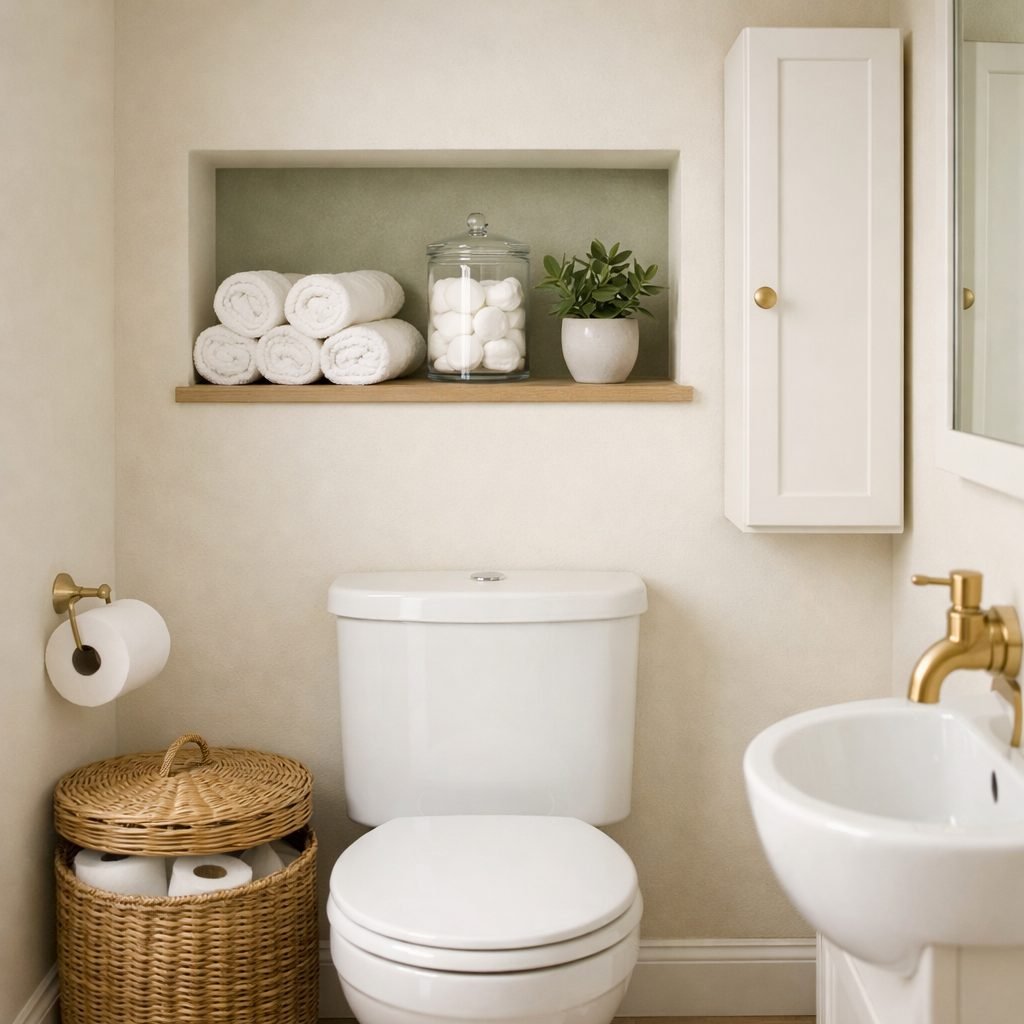
A shallow niche built into a stud wall or boxing holds rolled hand towels and spares without sticking out into the room. It is one of the neatest small toilet room ideas for a refit.
11. Choose a Slim Wall Cabinet or Mirror Cabinet
A slim cabinet beside the mirror, or a mirror with storage behind it, hides cleaning bits and spares. Keep it shallow so you do not knock your head. Our small bathroom storage ideas have more space-saving units.
12. Keep Spare Rolls in a Lidded Basket
A lidded basket on the floor or a small wall holder keeps two or three spare rolls within reach. Store the rest elsewhere so the room stays calm.
Downstairs Toilet Decorating Ideas
These decorating ideas make a small room feel brighter, warmer or simply more finished.
13. Add Half-Height Panelling
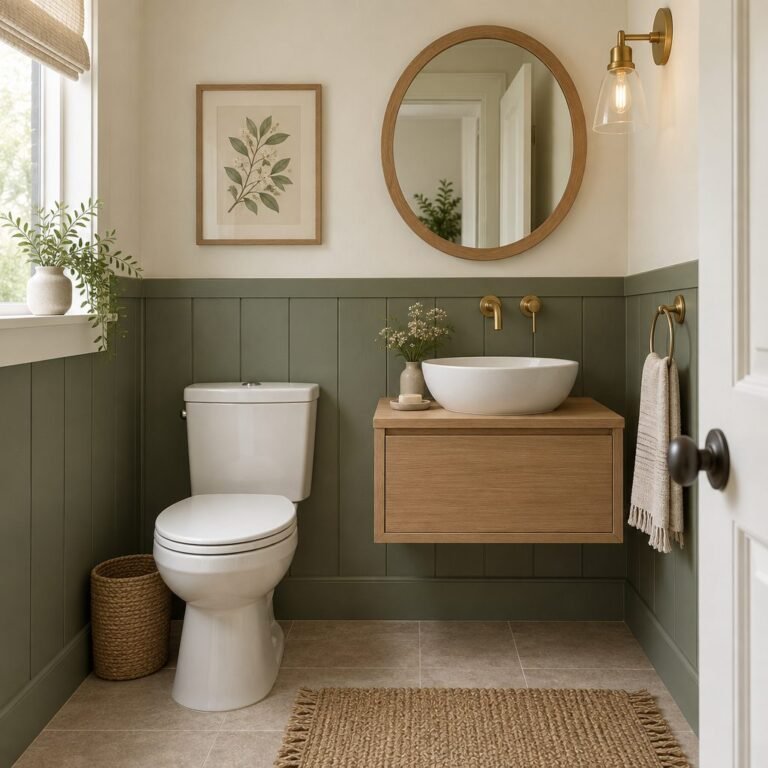
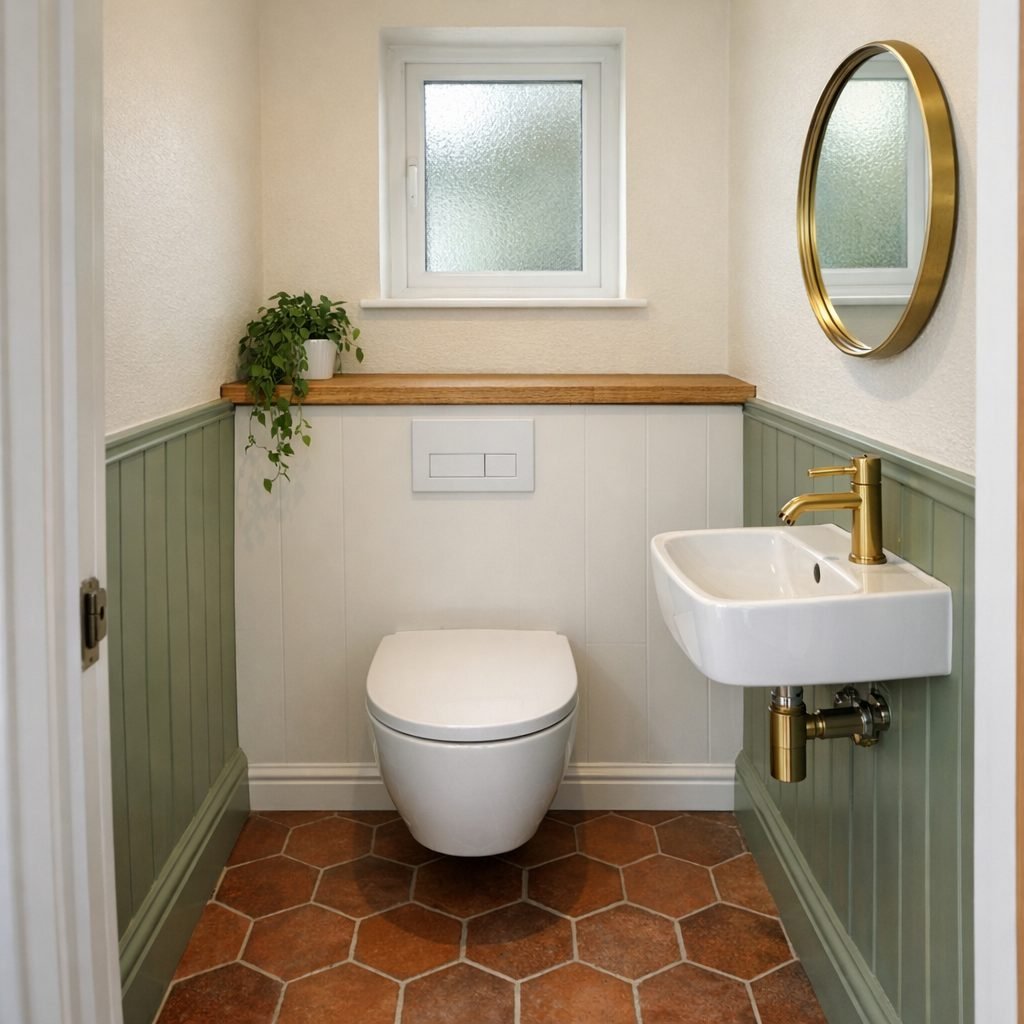
Tongue-and-groove or simple panelling to half height protects the walls and adds character. A soft sage, warm white or deep green works well in a small room.
14. Hang a Bigger Mirror Than You Think
A generous round or arched mirror over the basin bounces light around and makes the room feel wider. In a narrow room, try a tall mirror instead.
15. Layer the Lighting and Keep Air Moving
Add a wall light or two beside the mirror for a warm glow, and make sure the extractor fan or window keeps the air fresh. A new fan or light in a small toilet should be fitted by a qualified electrician.
16. Choose a Floor That Stretches the Room
Large tiles, a herringbone pattern or boards laid lengthwise make a small floor look bigger. For more ways to make a hallway and cloakroom work together, see our small entryway ideas.
Quirky Downstairs Toilet Ideas
Because guests only pop in for a minute, quirky downstairs toilet ideas are a fun way to try a look you would not dare in a bigger room.
17. Go Bold With Wallpaper
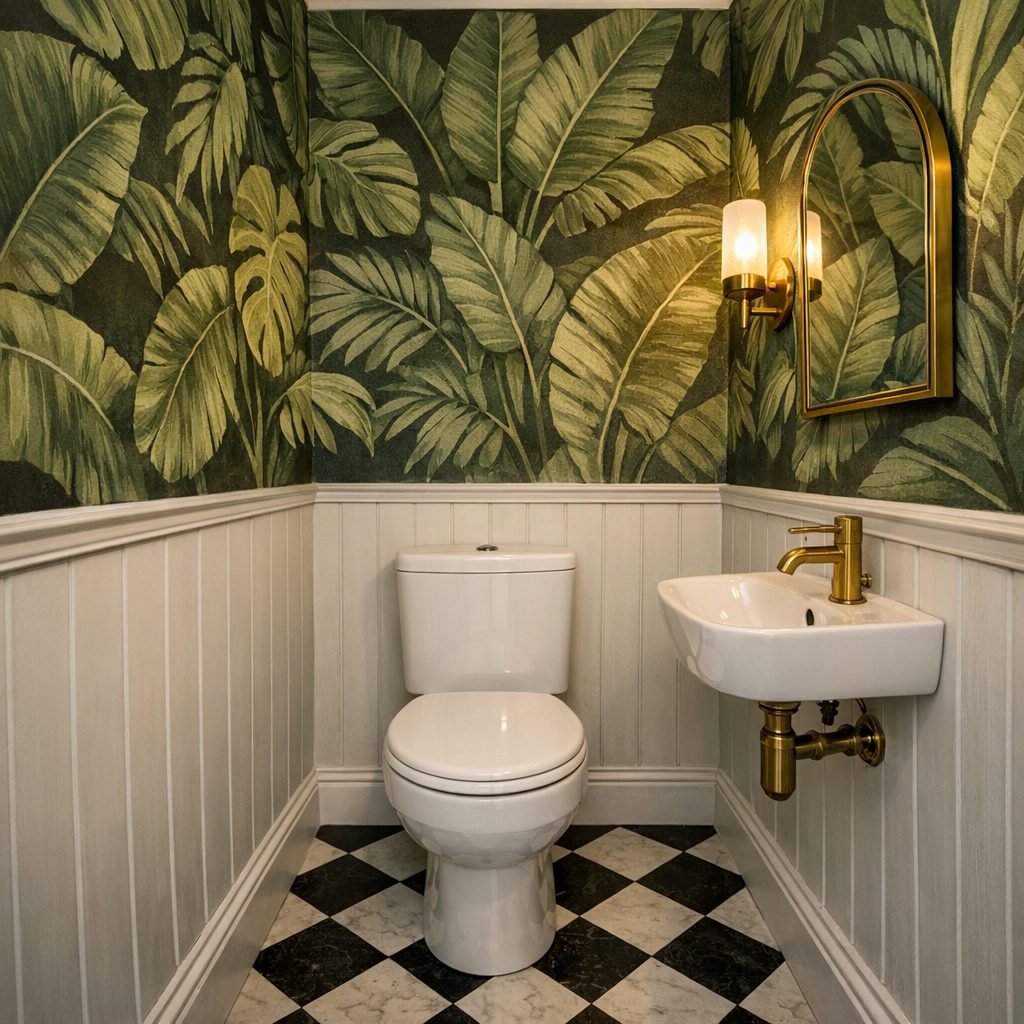
The downstairs loo is the perfect place for a wallpaper you might find too much elsewhere, such as big botanical leaves, birds or a playful pattern. Choose a wipeable or bathroom-suitable paper and keep the lower walls panelled or tiled if splashes are likely.
18. Colour-Drench the Room
Paint the walls, ceiling, woodwork and even the radiator in one rich colour, such as forest green, terracotta or deep blue. It sounds dark, but in a small room it often feels cosy and deliberate rather than gloomy.
19. Hang a Mini Gallery Wall
Small framed prints, postcards or a family photo grid turn a plain wall into a talking point for guests. Keep frames close together so the wall reads as one picture.
20. Make the Tap and Basin the Statement
A brass tap, a coloured basin or a vintage-style mirror is an easy, low-cost way to add personality. For styling the basin area, our bathroom counter decor ideas work in a cloakroom too.
Before and After: A Very Small Downstairs Toilet
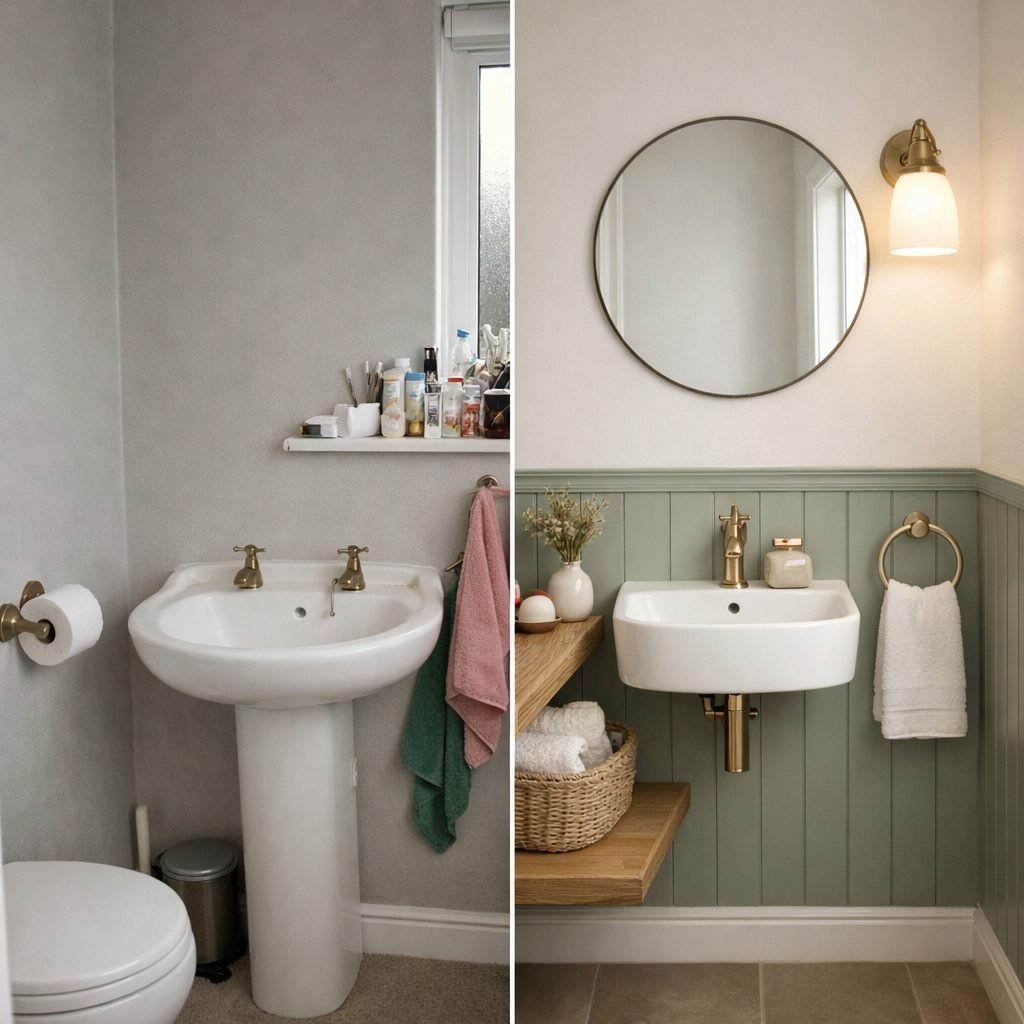
On the left, a bulky pedestal basin, a cluttered shelf and bare walls make the room feel cramped. On the right, the same room has a compact wall-hung basin, sage panelling, a round mirror, a warm wall light and only the essentials on show.

Save these ideas
Pin the space guide and these ideas so you have them handy when you plan your cloakroom.
Save to PinterestCommon Downstairs Toilet Mistakes
- Choosing the toilet last. In a tiny room, the toilet and basin sizes decide everything else.
- No clear space in front of the toilet. Aim for at least 50 cm, ideally about 76 cm.
- Forgetting ventilation. A new toilet needs an extractor fan, or for a toilet-only room, an opening window on an outside wall if security is not an issue.
- An inward door that hits the basin. Check the door swing before anything is fixed.
- Too much on display. A few pretty things look better than every spare in sight.
Downstairs Toilet FAQ
How small can a downstairs toilet be?
The Homebuilding & Renovating guide suggests not going smaller than about 700 × 1300 mm, with 800 × 1400 mm far more comfortable. Always measure your own space and check the layout with a plumber.
Does a downstairs toilet need a window?
Not always. A new toilet needs extract ventilation, such as an extractor fan. For a toilet-only room, an opening window on an outside wall can be used instead if security is not an issue.
How do you make a small cloakroom look bigger?
Use a wall-hung toilet and basin to show more floor, add a large mirror, choose light colours or one deliberate dark colour, and keep surfaces clear.
Can you put a toilet under the stairs?
Often, yes, if there is enough headroom where you stand at the toilet, a way to connect to the waste pipe and a way to ventilate the room. Ask a builder or plumber to check before you start.
Sharing the room with a washing machine? Our small utility room ideas show how to fit a washer, dryer and storage into a tiny space.
In the US this room is usually called a powder room; see our powder room decor ideas for more styling tips.
Going for bold wallpaper in the cloakroom? Use our wallpaper calculator to work out how many rolls to buy before you order.
Final Thoughts
The best downstairs toilet ideas start with the right sizes: a compact toilet and basin, clear space in front and fresh air. Then add a ledge, a mirror and one bold touch to make the room your own. For keeping the rest of the bathroom calm, see our bathroom organization ideas.
How this guide was made: researched and written with the help of AI tools, fact-checked against trusted sources and published by Mohamed Elber. Images are AI-generated illustrations. See our Editorial Policy.