The best small utility room ideas turn a cramped corner into a calm place to wash, dry and store everything that has nowhere else to go. Whether your utility is a narrow room off the kitchen, a cupboard in the hallway or a nook under the stairs, the trick is to plan the appliances first and then use every wall.
Below you will find a layout guide with the sizes that work, a 6-step plan and 20 ideas for layouts, sinks and worktops, drying, storage and simple updates on a budget, plus the mistakes to avoid.
Key Takeaways
- Quick answer: In a small utility room, fit the washing machine and tumble dryer side by side under a worktop, or stack them in a tall cupboard if the room is narrow. Then add a sink if you can, wall cabinets or open shelves above, a ceiling airer for drying and a tall cupboard for the mop, broom and ironing board.
- A standard washing machine is about 60 cm wide, so two appliances and a sink unit need roughly 180 cm of wall, plus any gaps the manuals ask for; stacked, they fit in a column about 60 cm wide.
- A new utility room needs extract ventilation, and a tumble dryer should never be left unattended or running overnight.
Time: a weekend to reorganise, longer for a refit · Cost: from a few baskets to a full refit · Difficulty: Easy to hard
Small Utility Room Layout Guide
Most small utility rooms are planned around two machines. Measure the wall length, the depth from the wall and the ceiling height, then pick the layout that fits.
Ventilation is part of the plan, not an extra. The Planning Portal says any new kitchen, bathroom, utility room or toilet should be provided with a means of extract ventilation. Dryers need care too: Cornwall Fire and Rescue Service advises cleaning the filter in your dryer after every use, never leaving it unattended or running overnight, and keeping it well ventilated with a vent pipe that is not kinked, blocked or crushed.
Quick Pick: Small Utility Room Ideas by Problem
| Your problem | Best ideas | Budget |
|---|---|---|
| Room is very narrow | #2, #3, #15 | ££ |
| No utility room at all | #3, #4, #5 | ££–£££ |
| Nowhere to dry clothes | #9, #10, #11 | £–££ |
| Clutter everywhere | #12, #13, #14, #15, #16 | £ |
| Looks tired | #17, #18, #19, #20 | £–££ |
How to Plan a Small Utility Room in 6 Steps
- Measure everything. Wall length, depth, ceiling height, window and door positions.
- Find the water, waste and power. The washing machine usually goes where it can reach the supply and waste pipes.
- Choose your appliances first. Side by side, stacked or a washer dryer, and check the manual for the space each one needs.
- Plan fresh air. An extractor fan, plus an outside vent for a vented dryer.
- Add a worktop and storage. A surface for sorting and folding, then cupboards and shelves above.
- Finish with the details. Lighting, a hard-wearing floor and a colour you love.
Layout Ideas for a Small Utility Room
These small utility room ideas start with where the machines go, because that decides how much space is left for everything else.
1. Put the Washer and Dryer Side by Side Under a Worktop
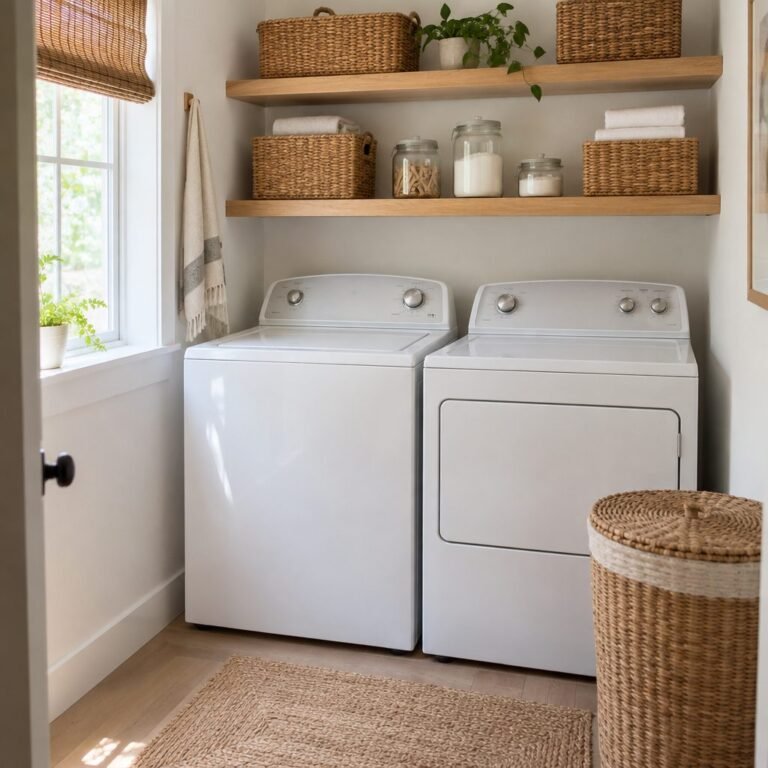
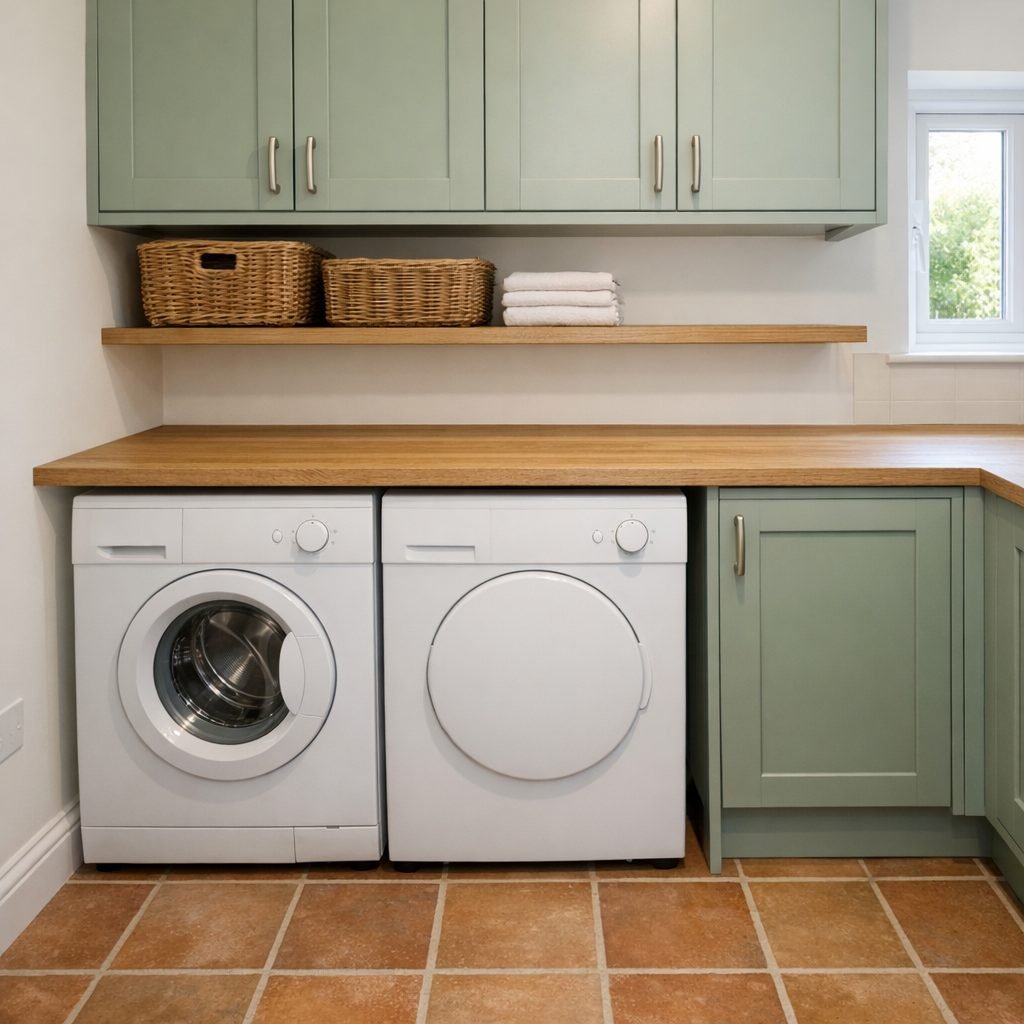
A continuous worktop over both machines gives you a surface for sorting and folding, and it makes the room look built-in. Leave the gap the appliance manuals ask for at the sides and back, and check the worktop is high enough to clear the machines. Our free washer and dryer space calculator helps you check the fit.
2. Stack Them in a Tall Cupboard
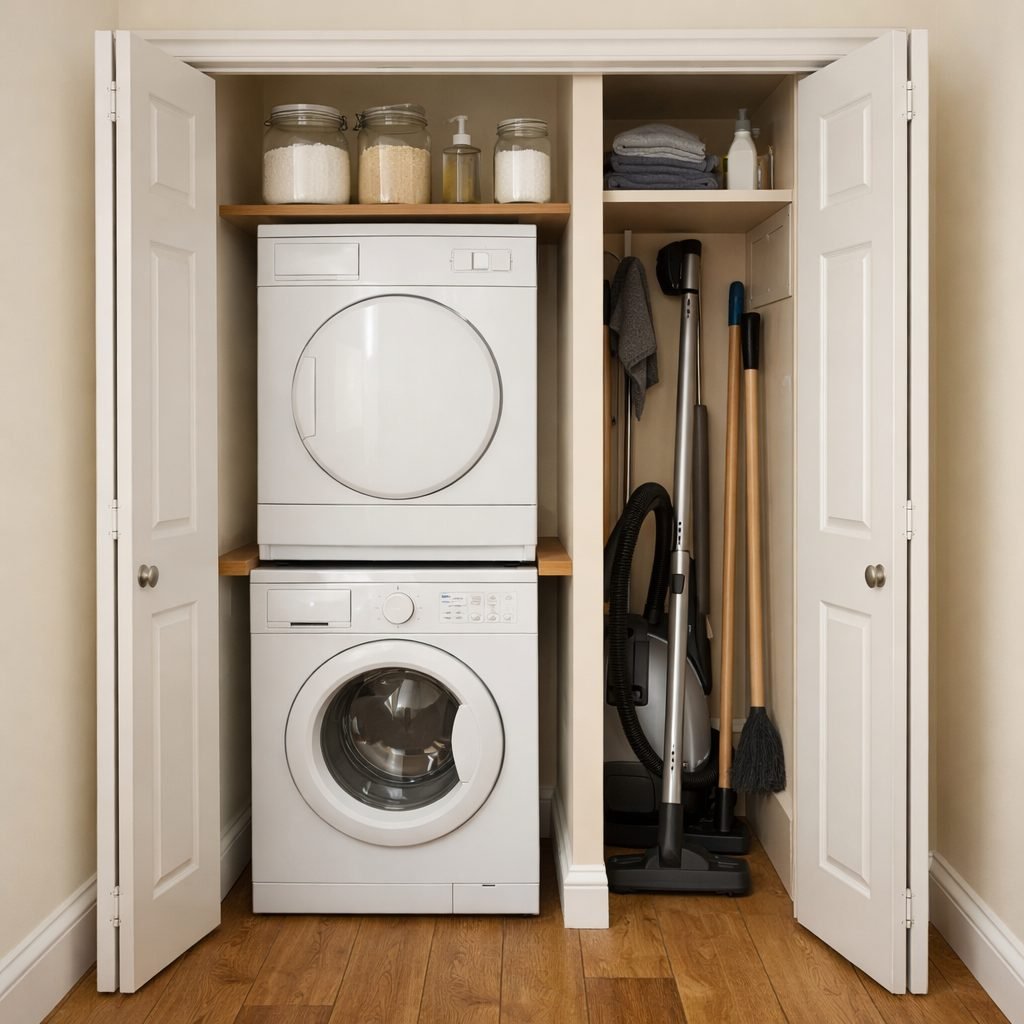
In a narrow utility, stack the tumble dryer on top of the washing machine using the manufacturer’s stacking kit, so the pair fits in a column about 60 cm wide. Only stack models that are made to go together, and put the heavier washing machine at the bottom.
3. Hide a Utility in a Hallway Cupboard
No room to spare? A cupboard in the hallway or on the landing can hold a stacked washer and dryer behind bifold doors, with a slim shelf above for detergent. Check that there is power, water and waste nearby, and plan how the cupboard will be ventilated.
4. Use the Space Under the Stairs
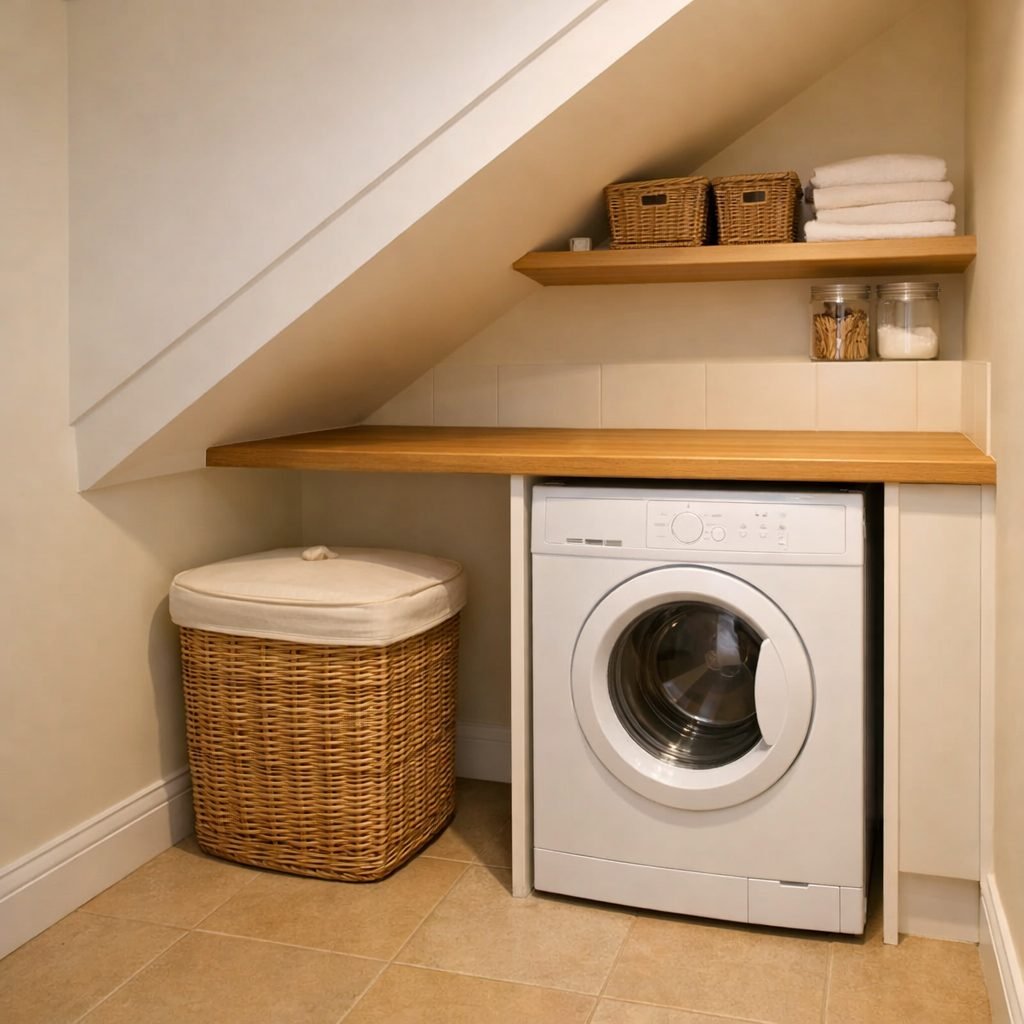
A washing machine under a worktop fits neatly at the tall end of the space under the stairs, with baskets tucked under the low end. Our under stairs storage ideas show how to use the rest of the slope.
5. Combine the Utility With a Downstairs Loo
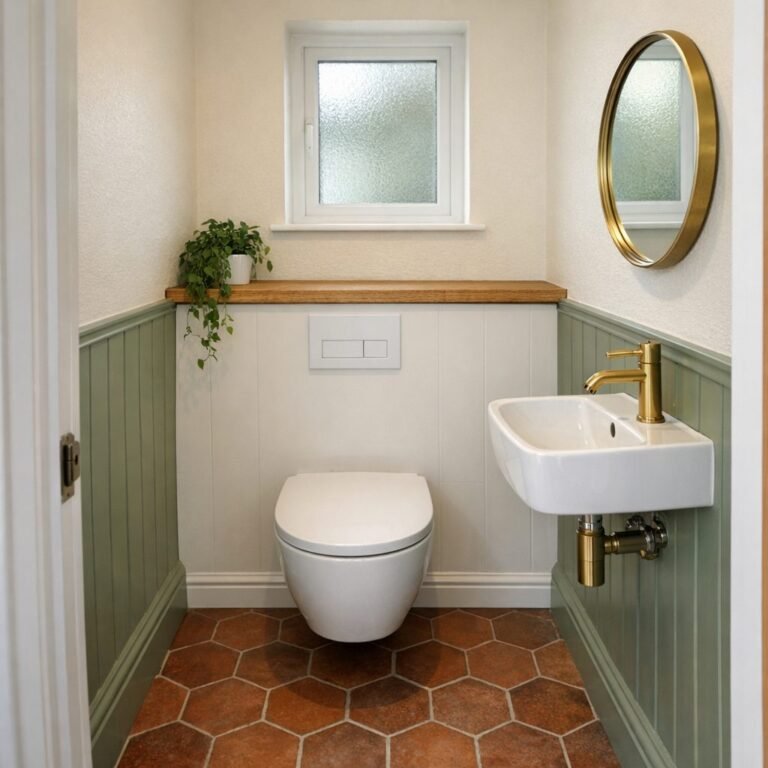
Many homes squeeze a toilet and a washing machine into one small room. If you are planning this, our guide to downstairs loo design covers the space a loo needs and the ventilation rules to check.
Sink and Worktop Ideas
Even a very small utility room can usually fit a sink. A rinse-off spot near the back door saves the kitchen from muddy boots and paws.
6. Fit a Belfast Sink
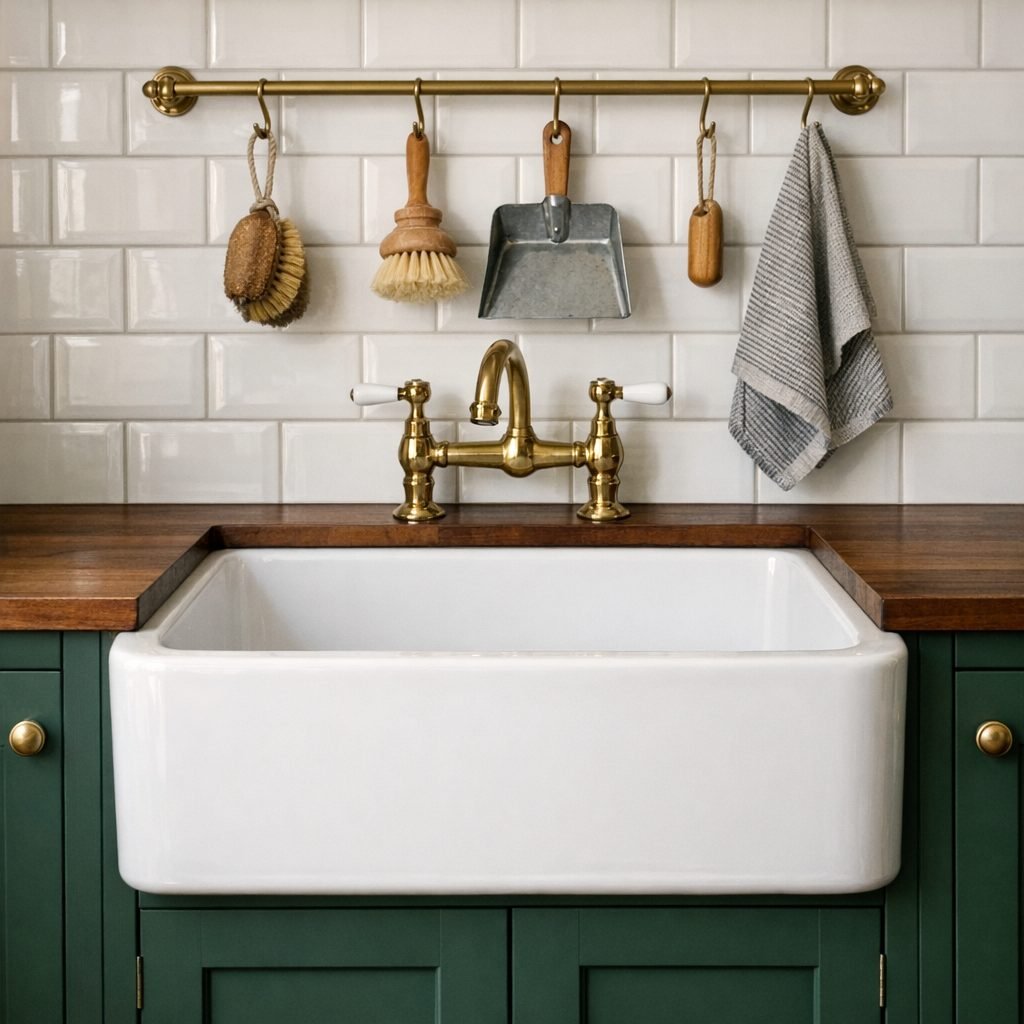
A deep ceramic Belfast sink is ideal for soaking muddy kit, rinsing paintbrushes and hand-washing. In a very small room, a compact single sink still beats washing muddy boots in the kitchen.
7. Keep One Clear Folding Surface
Keep at least one section of worktop completely clear for folding. Everything else lives in cupboards, baskets or on shelves, so the surface is always ready when the dryer finishes.
8. Add a Rail Above the Sink
A simple wall rail with S-hooks holds scrubbing brushes, a dustpan and cloths where they can drip dry, and it keeps the worktop clear.
Drying Ideas for a Small Utility Room
Drying is where many small utilities fall down, because wet washing takes up far more space than dirty washing. Lift it up and off the floor.
9. Hang a Ceiling Pulley Airer
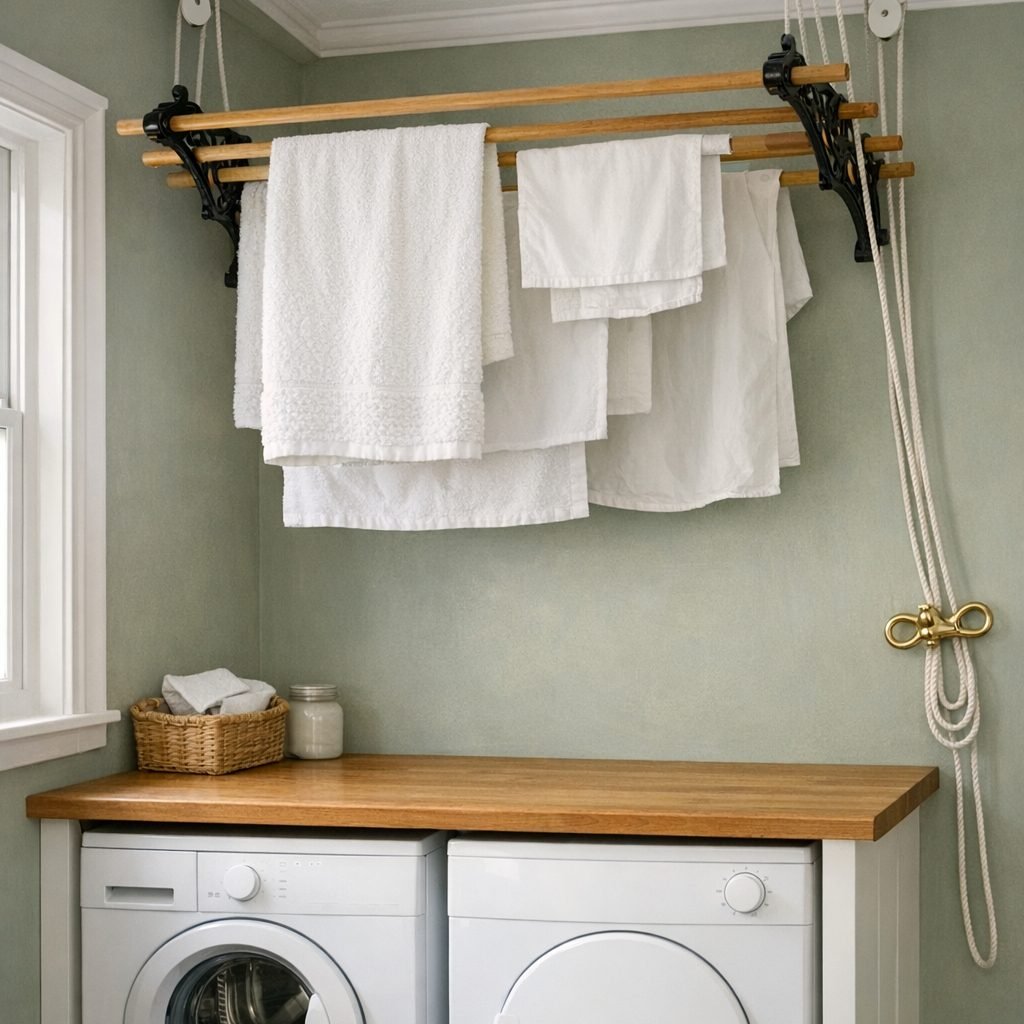
A traditional pulley airer lifts damp washing up to the ceiling, where warm air rises, and uses no floor space at all. Fix it securely to the ceiling joists and tie the rope off on a wall cleat.
10. Add a Fold-Down Drying Rack
A wall-mounted rack that folds flat when not in use is ideal for delicates and jumpers that should not go in the tumble dryer.
11. Choose the Right Type of Dryer
A vented tumble dryer needs its hose taken outside, through a wall or window. If your utility has no outside wall, a condenser or heat pump dryer may suit better, because it collects the water instead, though the room still needs good airflow. Either way, follow the manual for the space it needs around it.
Small Utility Room Storage Ideas
Good storage gets everything off the floor and the worktop. Use the full height of the walls and the inside of every door.
12. Add a Tall Cleaning Cupboard
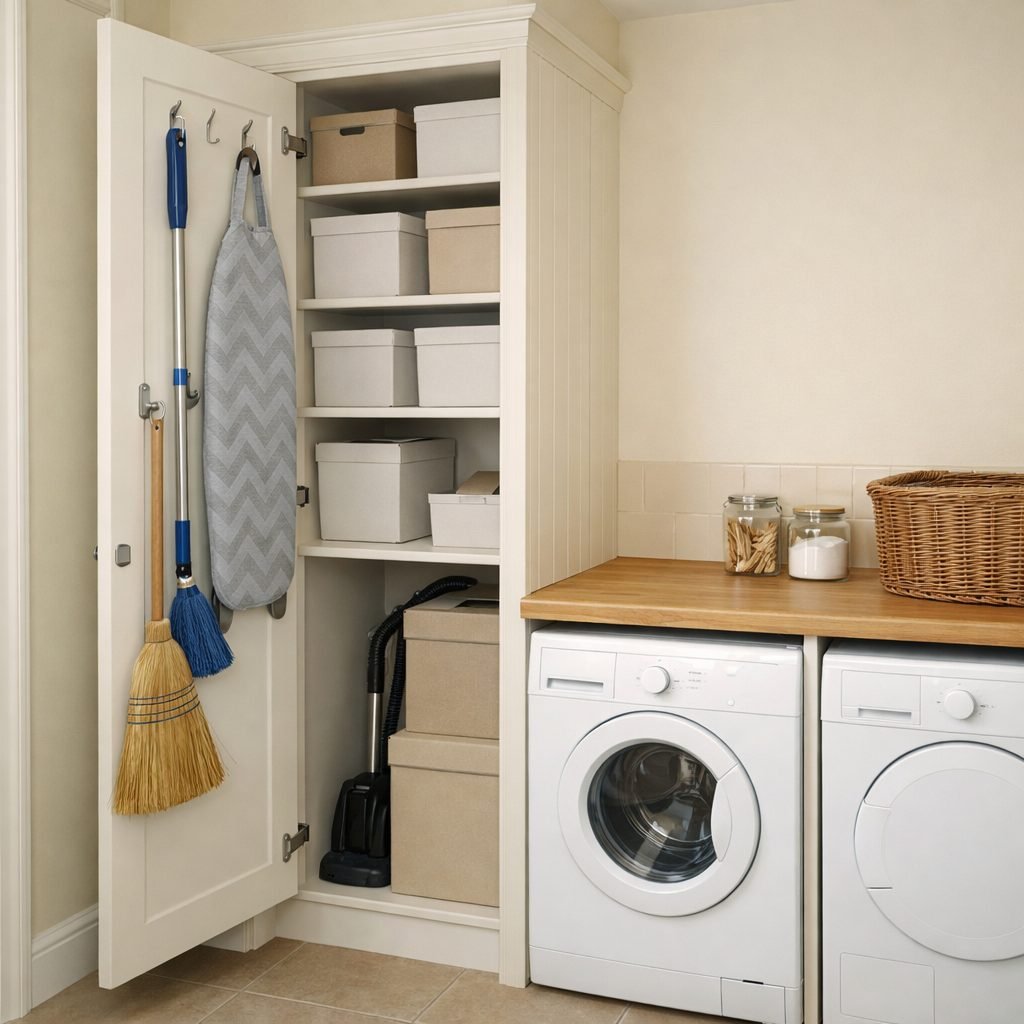
A tall cupboard keeps the mop, broom, vacuum and ironing board out of sight. Hooks on the inside of the door hold the ironing board and dustpan flat.
13. Use Open Shelves Above the Worktop
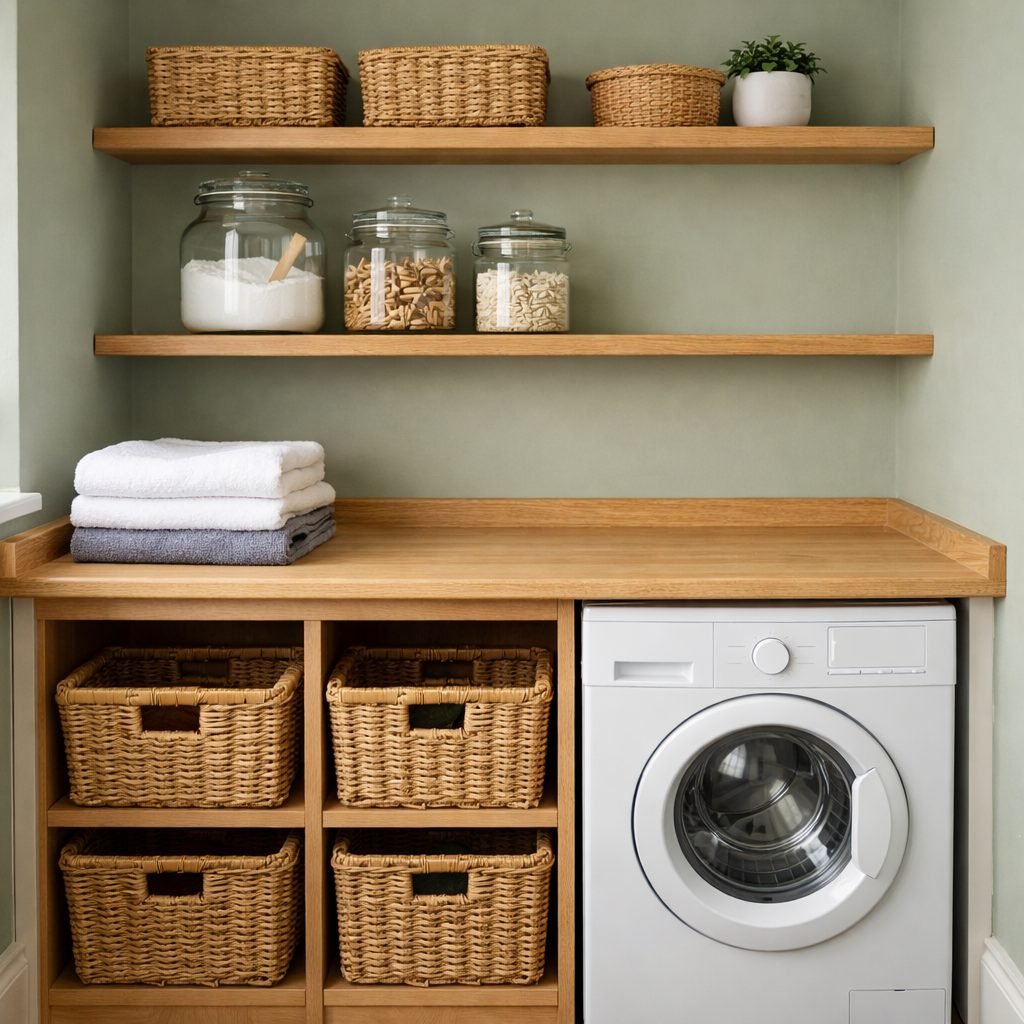
Open shelves with matching jars for laundry powder and pegs keep everyday supplies within reach. Our shelf spacing calculator helps you set the height of each shelf.
14. Sort Laundry in Baskets Under the Worktop
Three baskets under the worktop, one each for lights, darks and towels, make sorting automatic and keep piles off the floor.
15. Slot a Pull-Out Into the Gap
A slim pull-out trolley between the machines or beside the sink holds detergents and sprays in a gap that would otherwise collect dust.
16. Use the Inside of Cupboard Doors
Adhesive or screw-in hooks inside cupboard doors hold cloths, a lint brush and the dustpan. For more ideas like this, see our storage ideas for small spaces.
Easy Updates and Ideas on a Budget
These utility room ideas on a budget refresh the room without moving any plumbing.
17. Paint the Cupboards a Deep Colour
Sage, forest green or navy cupboards with brass handles make a plain utility feel finished. Use a hard-wearing paint made for kitchen cabinets.
18. Choose a Hard-Wearing Floor
Utility floors take water, mud and heavy machines. Porcelain or quarry tiles and good vinyl are practical, easy to clean choices.
19. Refresh Instead of Refitting
On a budget, a new worktop, painted cupboards, new handles and a few matching baskets can change the room for a fraction of the cost of a refit.
20. Add Light Under the Cabinets
Under-cabinet lights brighten the worktop for sorting stains and make the room feel warmer in the evening. New wiring should be fitted by a qualified electrician.

Save these ideas
Pin the layout guide and these ideas so you have them handy when you plan your utility room.
Save to PinterestCommon Small Utility Room Mistakes
- Buying units before choosing appliances. The machines decide the layout.
- Forgetting ventilation. A new utility room needs extract ventilation, and a vented dryer needs a clear vent pipe to the outside.
- Leaving the dryer running at night. Clean the filter after every use and never leave it unattended or running overnight.
- No folding space. Keep one section of worktop clear.
- Stacking machines without a kit. Use the manufacturer’s stacking kit and compatible models.
No space for a utility room? A cupboard laundry can work instead: our European laundry ideas show side-by-side and stacked layouts behind doors, with the clearances and ventilation to plan for.
Small Utility Room FAQ
Does a utility room need ventilation?
Yes. The Planning Portal says a new utility room should be provided with a means of extract ventilation, and a vented tumble dryer also needs its own vent to the outside.
Can you put a tumble dryer in a cupboard?
Often, yes, but check the manual for the space and airflow it needs. A vented dryer needs its hose taken outside, so a condenser or heat pump model is often easier in a cupboard.
Can you stack a washer and dryer in a small utility?
Yes, if the models are designed to be stacked and you use the manufacturer’s stacking kit, with the washing machine at the bottom.
How do you make a small utility room work?
Plan the machines first, add a clear worktop for folding, use the full height of the walls for storage and dry clothes on a ceiling airer instead of the floor.
If your utility room is also the way in from the garden, our boot room ideas show how to add a bench, hooks and a boot tray for muddy wellies and coats.
Short of space for towels and bedding once the washing is dry? Our airing cupboard shelves guide shows how to fit slatted shelves around a hot water cylinder or boiler.
Final Thoughts
The best small utility room ideas are simple: machines planned first, one clear worktop, storage up the walls and fresh air. Start with the layout, then add the shelves, baskets and colour. Readers in the US can see our small laundry room ideas for American sizes and layouts.
How this guide was made: researched and written with the help of AI tools, fact-checked against trusted sources and published by Mohamed Elber. Images are AI-generated illustrations. See our Editorial Policy.