The best room divider ideas give you two spaces in one room without the cost, dust and permission worries of building a wall. A bookcase, a curtain, a screen or even the back of a sofa can turn an open-plan living room into a lounge and a dining area, give a studio apartment a real bedroom corner, or split a shared kids’ room so each child has a side of their own.
This guide helps you choose the right divider first, with a side-by-side comparison of privacy, light, drilling and cost, then walks through 6 steps and 18 ideas for dividing rooms: freestanding and renter-friendly options, curtains, built-in partitions and ideas for studios, living rooms, bedrooms and entryways.
Key Takeaways
- Quick answer: For light zoning, use a rug, the back of a sofa, plants or an open bookcase anchored to the wall. For real privacy, use a ceiling track curtain, a tension rod curtain or sliding panels. Renters should pick freestanding pieces or a tension rod curtain, and anything permanent should be checked against local building rules.
- Decide first how much privacy and how much light you need.
- Keep a clear path of about 3 ft (90 cm) through the room.
Time: 1 hour to a weekend · Cost: low to high · Difficulty: Easy to moderate
How to Choose a Room Divider
Before you buy anything, answer three questions. They narrow the room divider ideas below down to the two or three that fit your space.
- Privacy or zoning? If you only want the room to feel like two areas, a low or open divider is enough. If you need to hide a bed or block a view, choose something that closes fully.
- How much light do you need? A divider in front of the only window can leave the far side dark. Slats, glass, plants and open shelves let light through; solid panels and thick curtains do not.
- Can you drill? Renters and anyone who moves often should look at freestanding pieces and tension rods. Fitted partitions and sliding doors are permanent and usually a job for a pro.
Two safety points apply to almost every idea. The U.S. Consumer Product Safety Commission advises anchoring furniture such as bookcases and dressers securely to the wall. A bookcase used as a divider has no wall behind it, so fix its end to a side wall. And in England, the Planning Portal warns that building a new wall to subdivide a room can affect the means of escape from fire, so a fixed partition is not the same as moving furniture around. You can read the CPSC’s Anchor It campaign update for more on furniture tip-overs.
Quick Pick: Room Divider Ideas by Situation
| Your situation | Best ideas | Cost |
|---|---|---|
| Studio apartment bed corner | #7, #6, #14 | Low to medium |
| Open-plan living and dining | #1, #10, #16 | Low to medium |
| Shared kids’ bedroom | #15, #2, #9 | Low |
| Home office in the living room | #5, #3, #11 | Low to high |
| Renters, no drilling | #1, #3, #4, #8 | Low |
| DIY on a budget | #18, #8, #1 | Low |
How to Divide a Room in 6 Steps
- Decide what each zone is for. Sleeping, eating, working or playing each need different furniture and light.
- Measure the room. Note windows, radiators, doors, outlets and the ceiling height.
- Mark a walkway. Keep a clear path of about 3 ft (90 cm) from the door to each zone.
- Choose the divider. Use the comparison chart above to match privacy, light and drilling.
- Test it first. Mark the line with painter’s tape or move a sofa there for a few days before you buy anything big.
- Light both sides. Add a lamp or pendant on the darker side so it does not feel like a corridor.
Freestanding Room Divider Ideas
Most of these ideas need no drilling, so they suit renters and anyone who likes to change the layout. Tall bookcases and wardrobes (#2, #6) are the exception: they must be anchored to a wall. Most cost little or use furniture you already own.
1. Float the Sofa and Anchor Each Zone With a Rug
The simplest way to divide a room is to pull the sofa away from the wall and turn its back toward the other zone. A rug under the seating area and a second rug or a pendant light over the dining table tell your eye where one space ends and the next begins. It costs nothing if you already have the furniture.
2. An Open Bookcase Divider
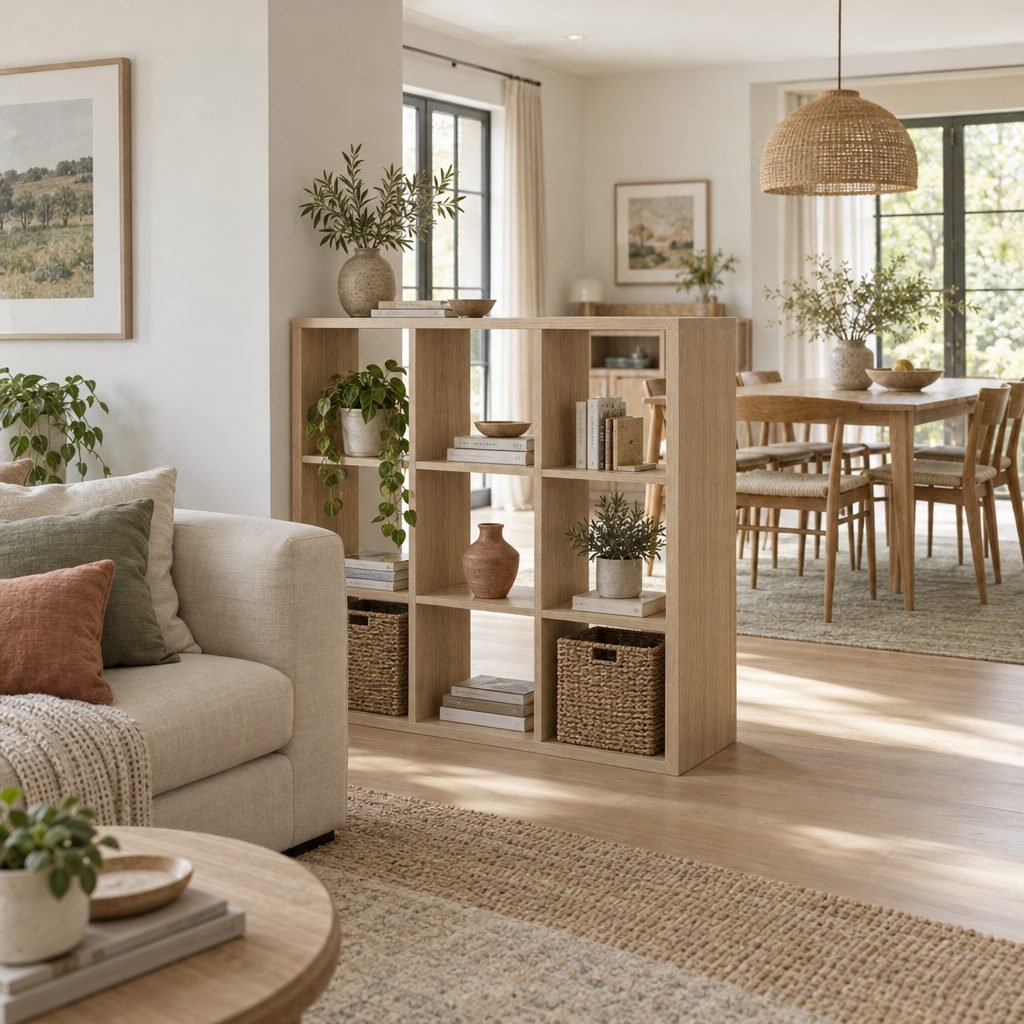
An open-backed cube bookcase is a popular divider because it stores books and baskets on both sides and still lets light through. Stand it at right angles to a wall and secure the end to that wall with the anti-tip hardware, as the CPSC advises for bookcases. Keep heavy items on the lower shelves, and choose a waist- to shoulder-height unit if you want to keep the room bright. Our storage ideas for small spaces show more ways to use shelving in a tight room.
3. A Folding Screen
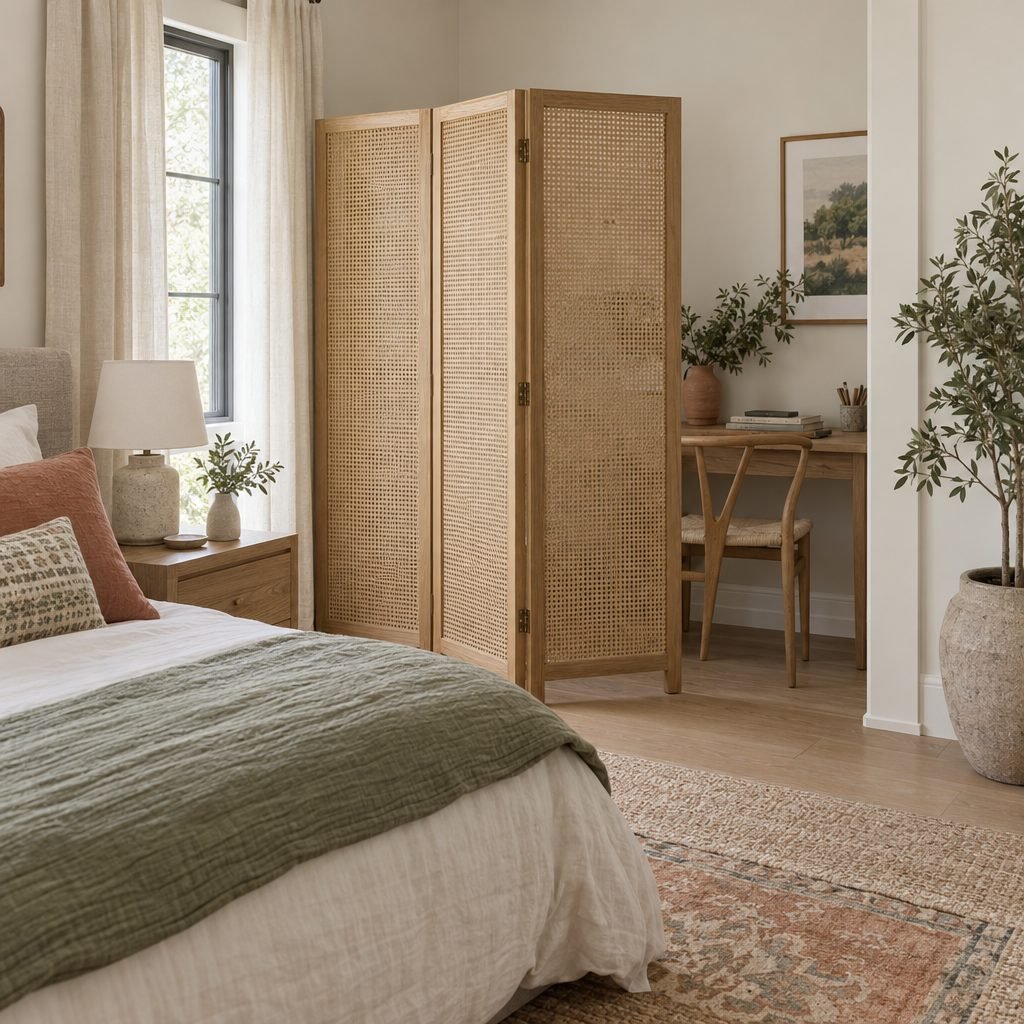
A three- or four-panel folding screen hides a desk, a clothes rail or a messy corner in seconds and folds flat when guests leave. Cane, linen and slatted panels look lighter than solid wood. Open it in a zigzag so it stands steadily, and keep it out of walkways where it could be knocked over.
4. A Row of Tall Plants
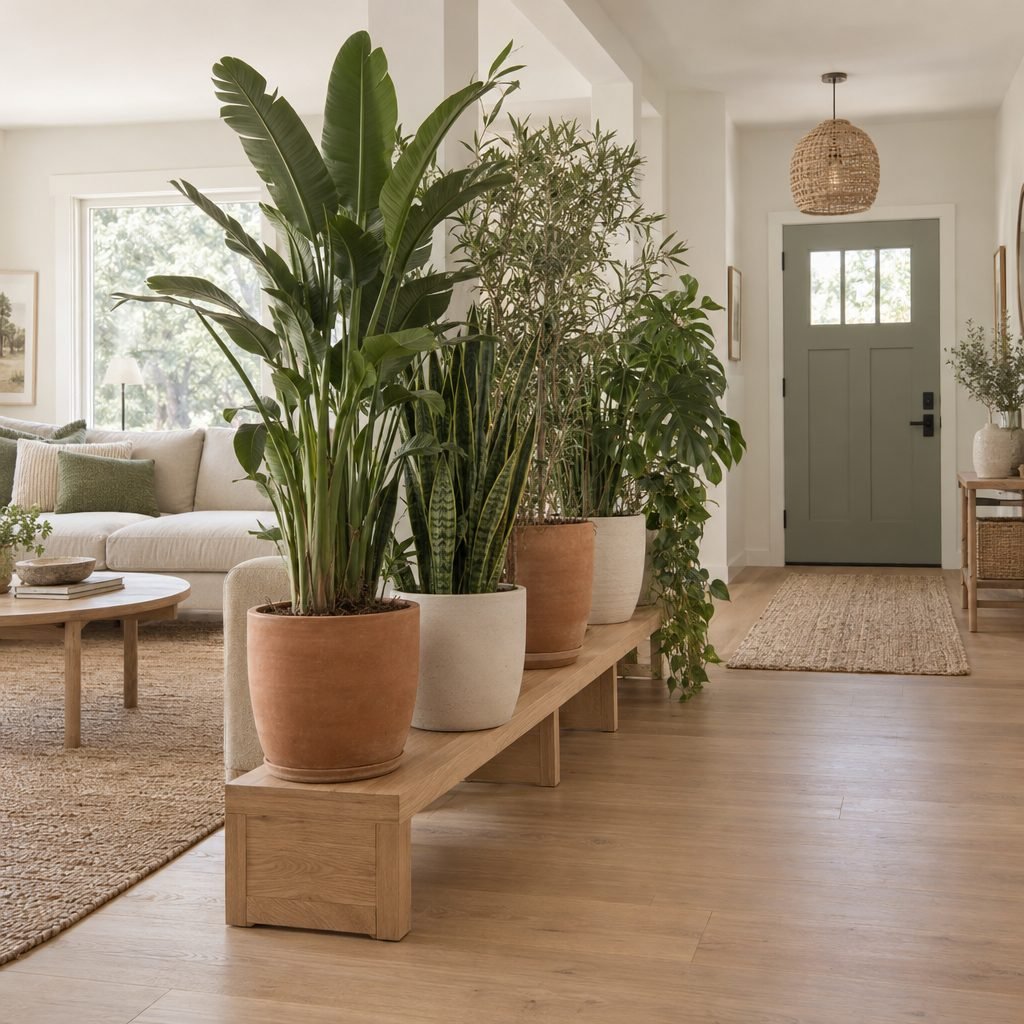
A line of tall plants on a long, low stand makes a soft green screen between an entry and a living area. Choose plants that suit the light where the divider stands, use pots with saucers to protect the floor, and group a few heights together so the screen looks full.
5. A Desk Behind the Sofa
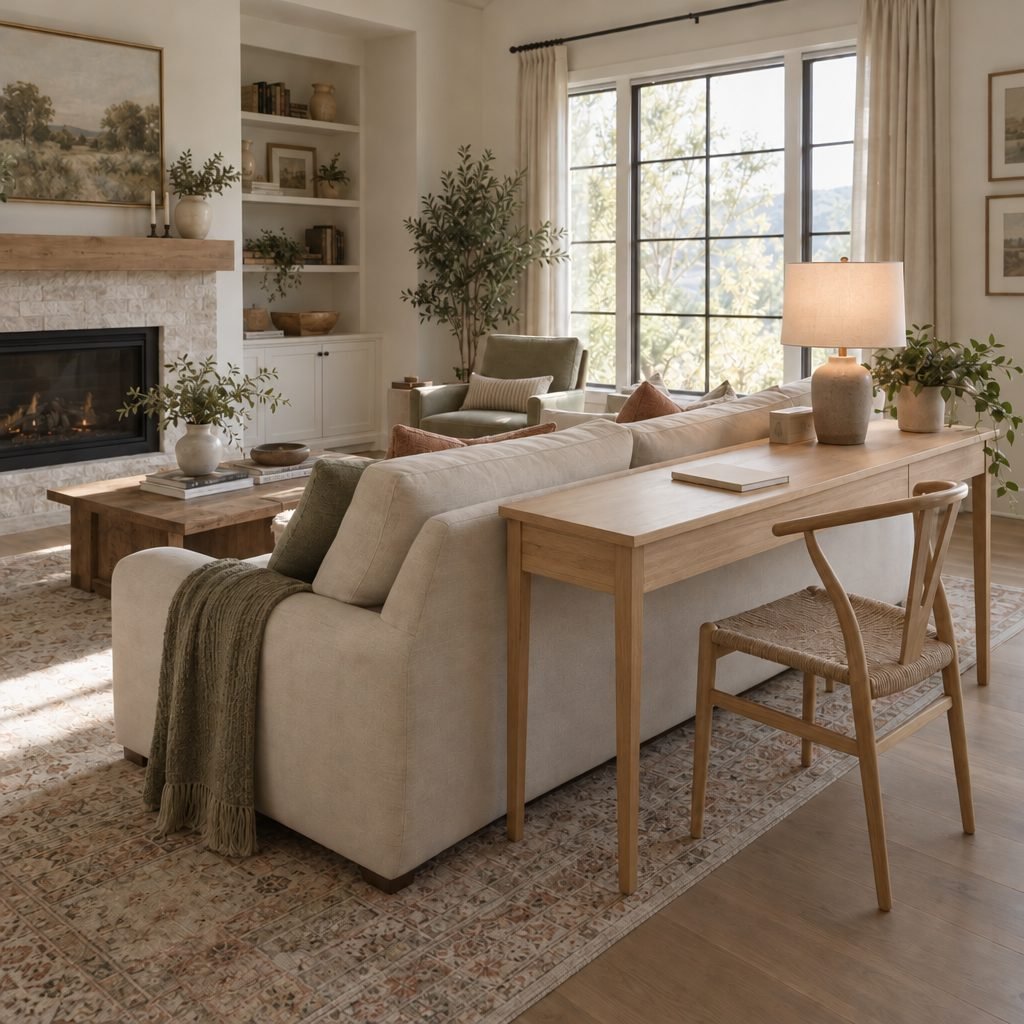
A narrow desk or console placed directly behind the sofa creates a small home office without a wall. You face the window or the room while you work, and the sofa back hides the desk from the lounge side. A table lamp makes it feel like its own zone. Our desk organization ideas keep a small desk clear.
6. A Wardrobe or Clothes Rail as a Wall
In a studio, a tall wardrobe placed back-to-back with a bookcase or turned sideways can screen the bed and store clothes at the same time. Tall storage must be anchored to a wall so it cannot tip, so plan this one around a wall you can use.
Curtain Room Divider Ideas
Curtains are the quickest way to get real privacy. They close when you need them and push back to open the room when you do not.
7. A Ceiling Track Curtain Around the Bed
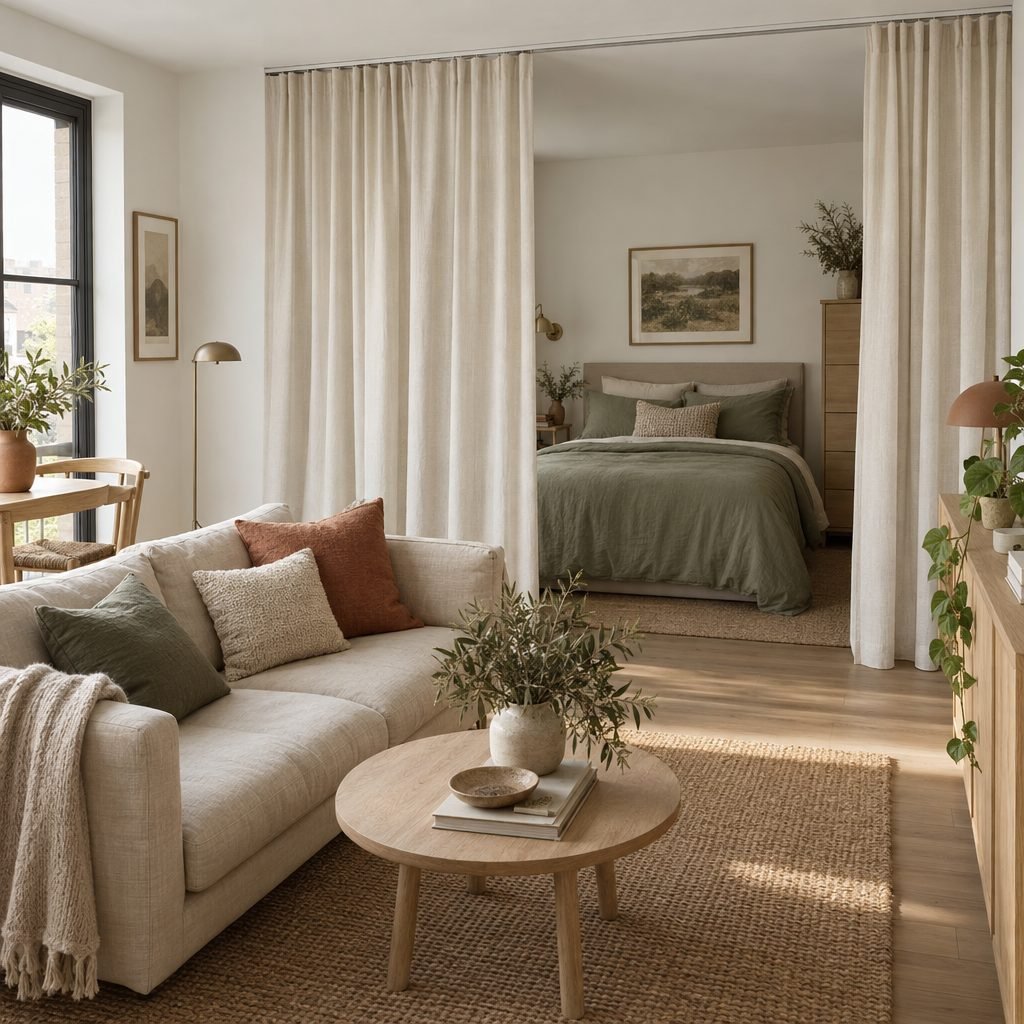
A ceiling-mounted curtain track lets floor-length curtains run in a straight line or around a corner, so a studio bed becomes a separate sleeping nook. It needs only a few small screws into the ceiling. Use a heavier fabric if you want to block light, or a linen weave for a softer look. Our curtain size calculator helps you work out the width and length. Keep divider curtains away from heaters, lamps and candles, and choose cordless tracks in children’s rooms. If you create a sleeping area this way, the U.S. Fire Administration advises putting smoke alarms inside and outside each bedroom and sleeping area.
8. A Tension Rod Curtain for Renters
A heavy-duty tension rod holds a curtain between two walls without any drilling. It works best across a narrow alcove or a short span; for wider openings, look for a no-drill divider pole that presses against the floor and ceiling. Check the rod is rated for the weight of your curtain.
9. Layer a Sheer and a Solid Curtain
Hanging a sheer curtain and a heavier one on a double track gives you two settings: the sheer for daytime light and a sense of separation, and the solid curtain for sleep or privacy. This works well in shared kids’ rooms and studios.
Built-In and Semi-Permanent Ideas
These room divider ideas cost more and take more planning, but they look like part of the architecture and can last for years.
10. A Vertical Slat Partition
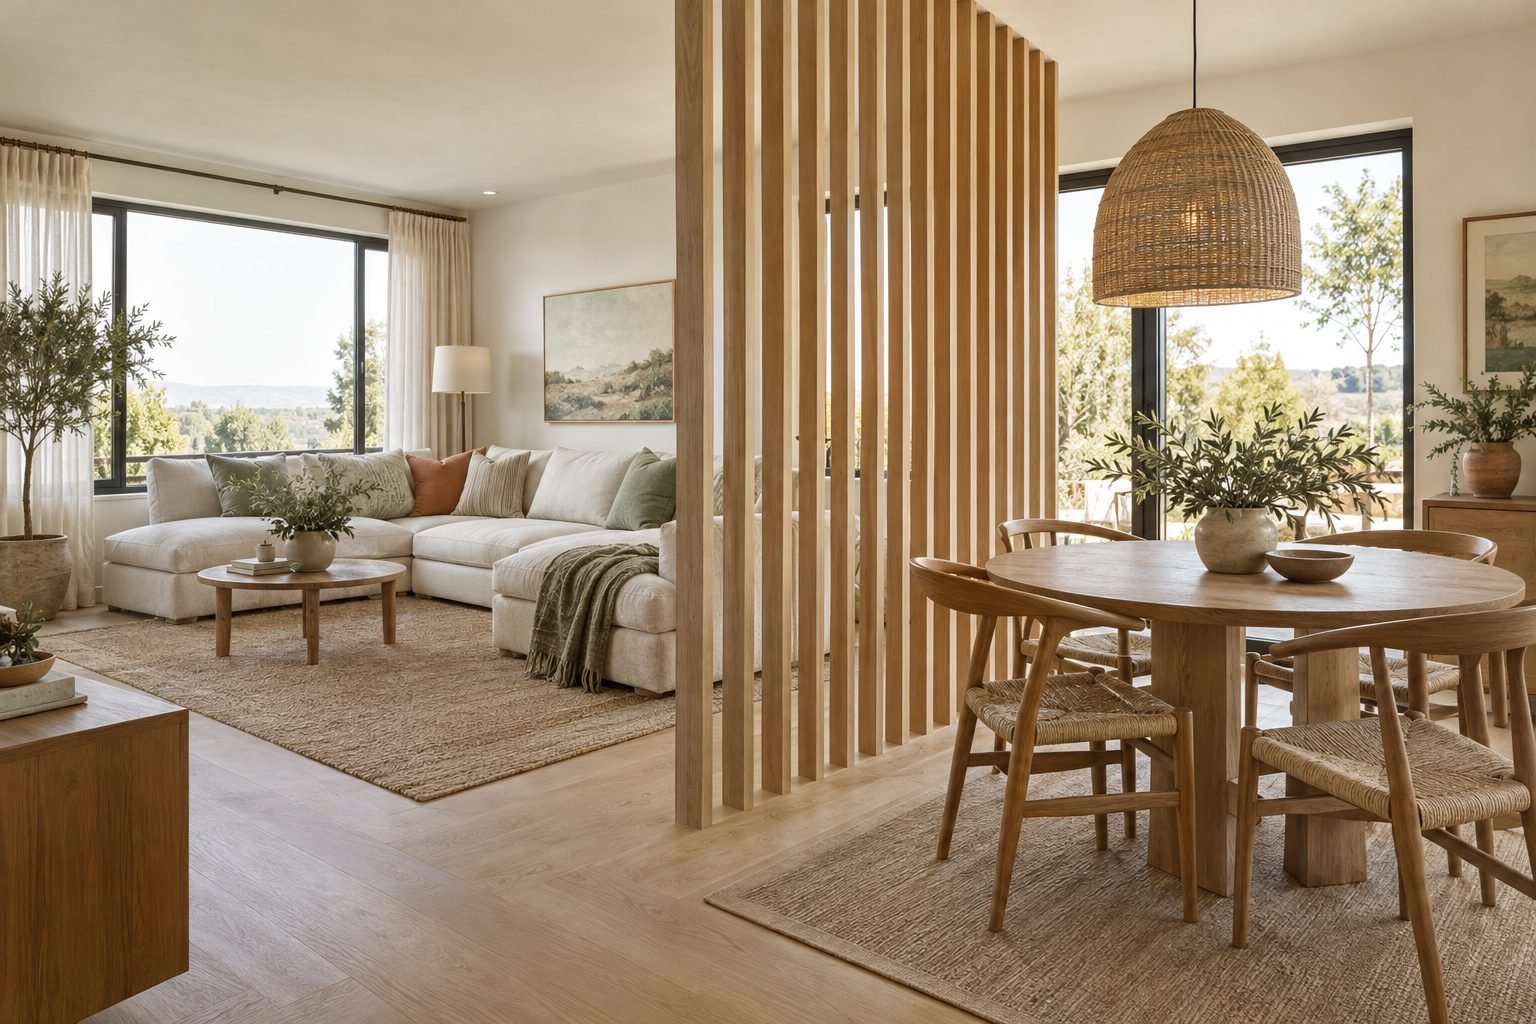
Floor-to-ceiling wood slats, like the partition in our main photo, divide a living and dining area while keeping most of the light. Some kits press between floor and ceiling; others are screwed to battens at the top and bottom. Check that the floor and ceiling are level, and leave even gaps so the slats look intentional.
11. An Internal Glass Partition
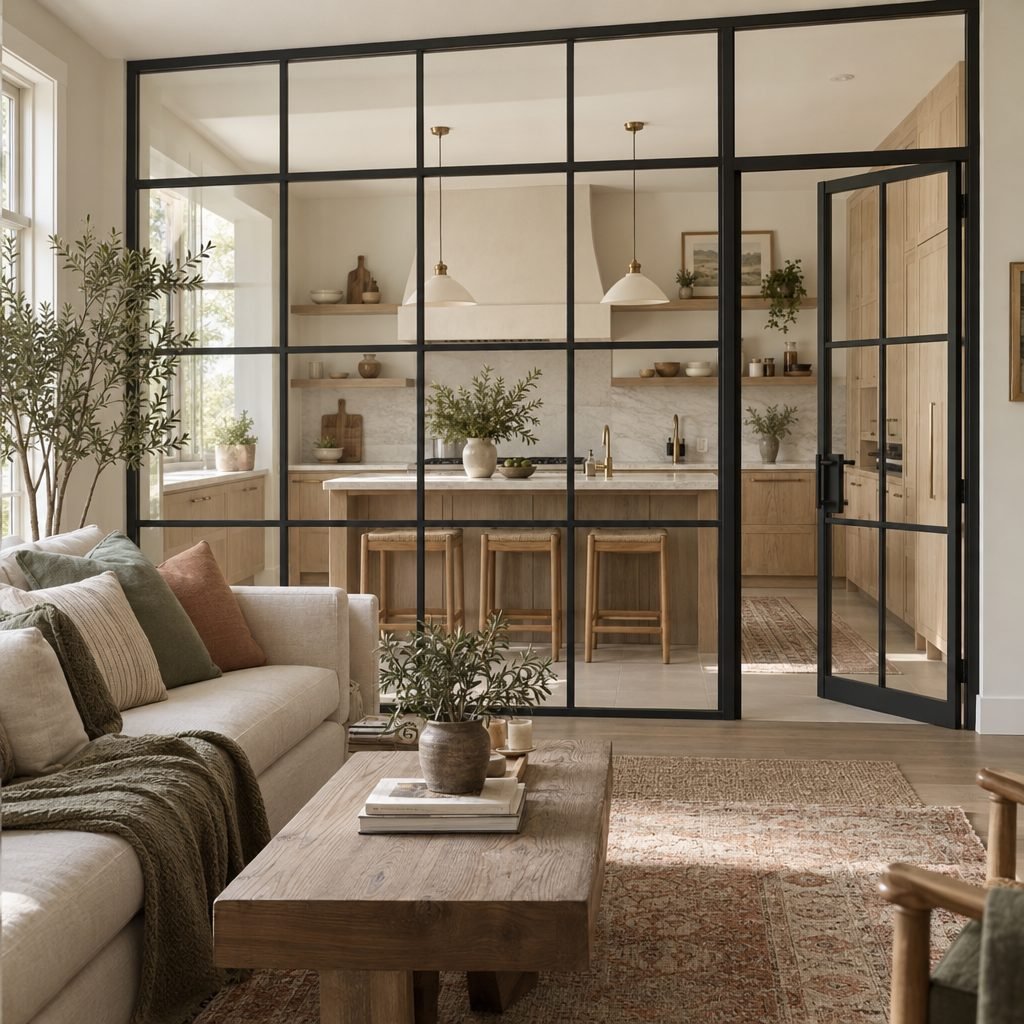
A black-framed glass wall with a glazed door separates a kitchen or home office while light still reaches the whole room. Clear glass keeps the view open; reeded or frosted glass adds privacy. Use toughened (tempered) or laminated safety glass. This is a fitted job, and in England a new partition may need to meet building regulations for fire safety and escape routes, as the Planning Portal explains.
12. Sliding Panels or a Barn Door
Sliding panels on a top track or a barn-style door close off an opening without a door swing eating into the floor. They suit a bedroom alcove or a home office corner. Make sure the wall or ceiling where the track is fixed can carry the weight.
13. A Half Wall With a Shelf on Top
A half-height wall, sometimes called a pony wall, marks the edge of a zone and gives you a shelf for plants or books on top. It keeps the room open above eye level, so it suits open-plan living and dining spaces.
Room Divider Ideas by Room
14. Give a Studio Bed Its Own Zone
In a studio apartment, the bed is the hardest thing to hide. Combine two ideas: a rug and a lamp to define the sleeping zone, and a curtain (#7) or an anchored bookcase (#2) for privacy. Keep the bed wall calm and use storage under the bed so the zone does not fill up. Our small bedroom storage ideas help with that.
15. Split a Shared Kids’ Room With a Low Shelf
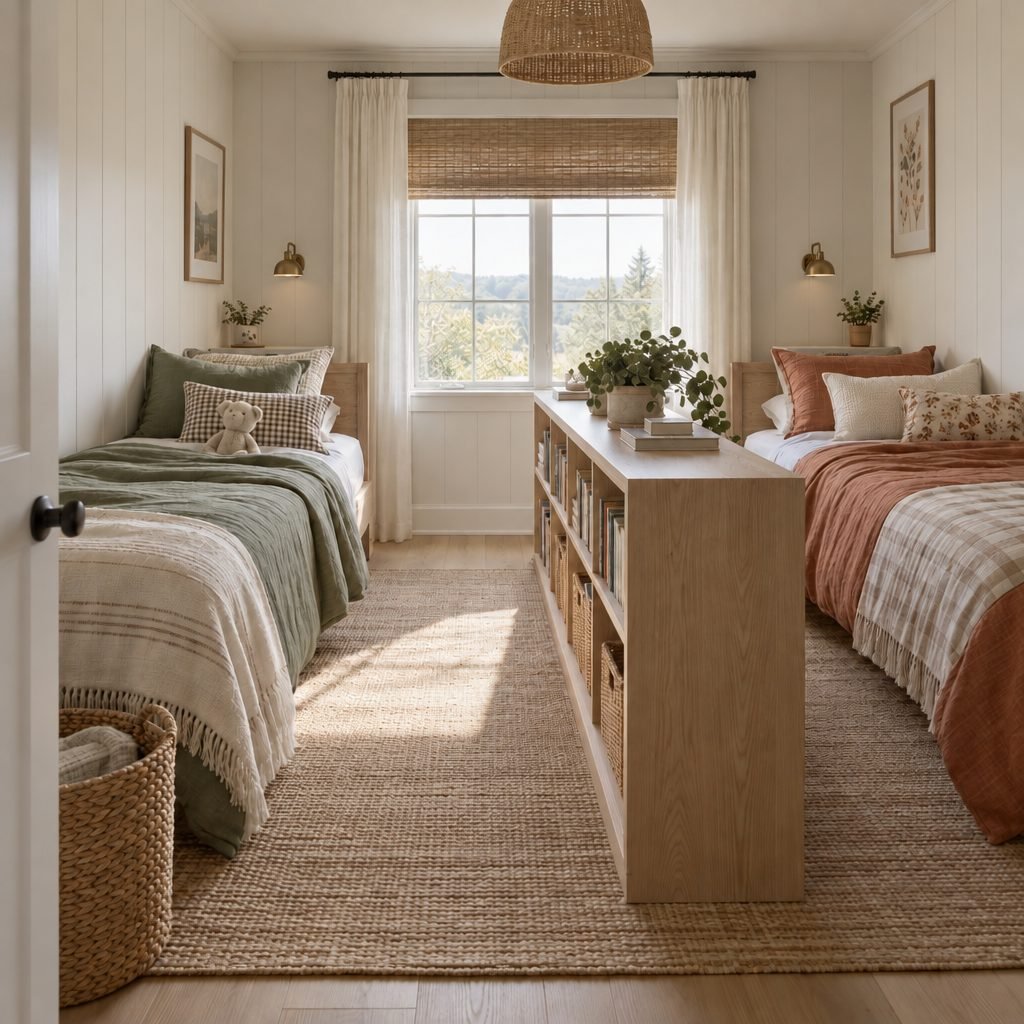
A low, open shelf unit between two beds gives each child their own side and a place for books and baskets, without blocking light from the window. Keep it low, secure it so it cannot tip, and keep heavy shelves and decor off the walls directly above the beds. Our toy storage ideas work well on each side.
16. Divide a Living and Dining Room With Light
In an open-plan room, a pendant light hung over the dining table and a floor lamp beside the sofa can divide the space as clearly as a screen. Add a console table behind the sofa for a stronger edge.
17. Create an Entryway When the Door Opens Into the Living Room
If your front door opens straight into the living room, a slatted screen, a tall plant or a narrow console beside the door creates a small entry zone for keys and shoes. See our small entryway ideas for drop zones that fit.
18. A DIY Room Divider From Hinged Panels
For a budget do-it-yourself room divider, hinge together three tall wooden frames or louvered doors and stain or paint them to match the room. Fill the frames with fabric, cane webbing or slats. Keep the panels light so the screen is easy to move, and stand it in a zigzag so it is stable. For a more permanent DIY option, our DIY floating shelves guide covers safe wall anchors.
Before and After: Dividing a Studio Apartment
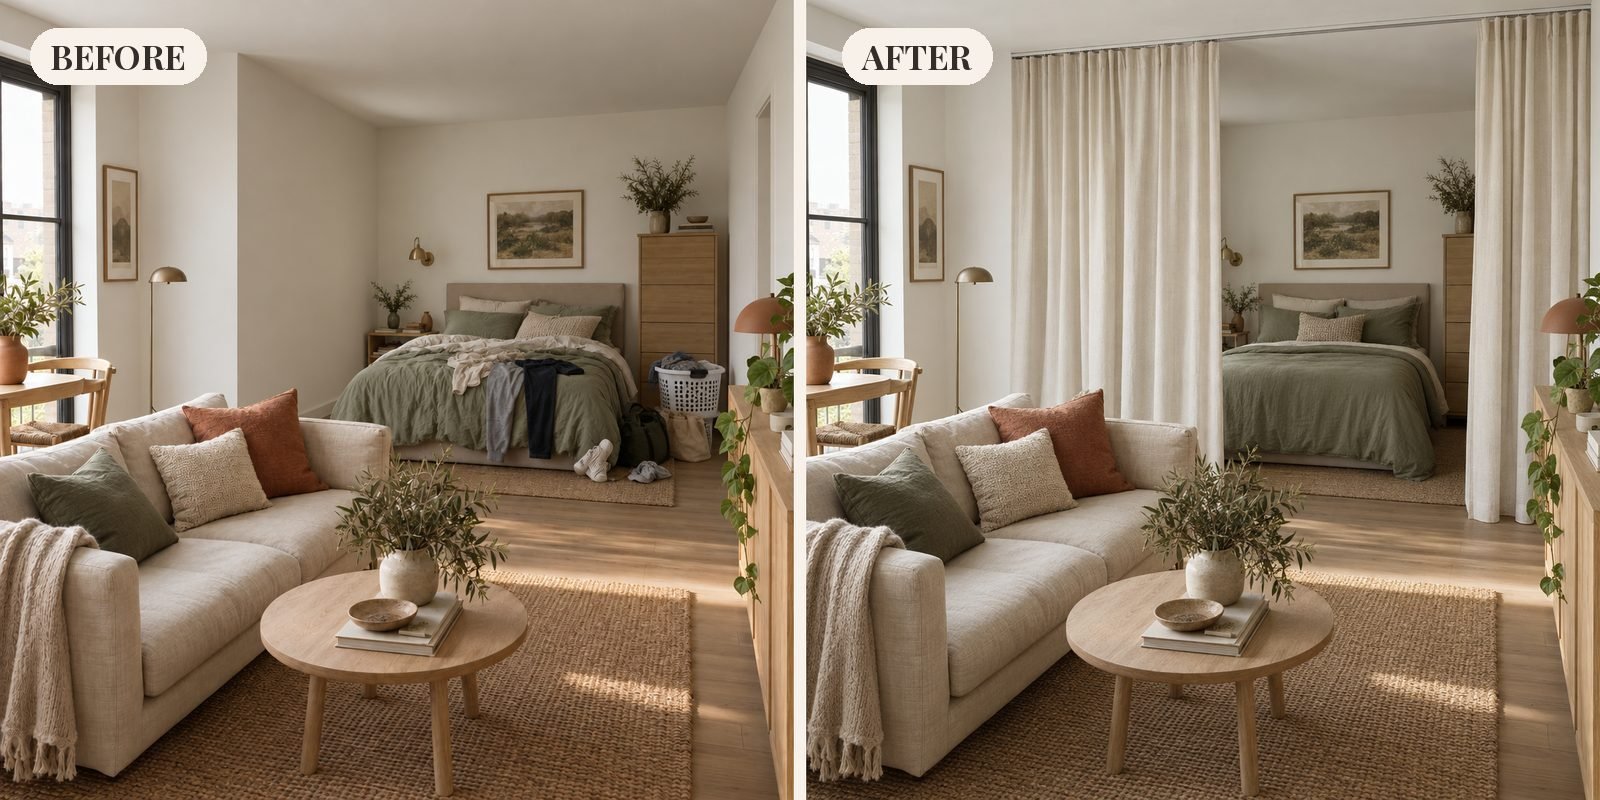
Before, the bed in this studio is on show from the sofa, with clothes and bags piling up around it. After, a ceiling track curtain turns the bed area into a calm sleeping nook, and the living area feels like a separate room. It is one of the cheapest fixes to try, and it needs only a few small screws.

Save the checklist
Pin these four questions so you can check privacy, light, drilling and the walkway before you buy a divider.
Save to PinterestCommon Room Divider Mistakes
- Blocking the only window. A solid divider in front of the window leaves the far side dark.
- Leaving tall shelving loose. Anchor bookcases and wardrobes so they cannot tip.
- Narrowing the walkway. Keep a clear path of about 3 ft (90 cm) through the room.
- Choosing a divider taller than you need. For zoning, a low or open divider keeps the room feeling bigger.
- Forgetting the second zone’s light. Add a lamp on the darker side.
- Building first and checking later. Check building rules before fitting a permanent partition.
Room Divider FAQ
What is the cheapest way to partition a room?
The cheapest ways to partition a room are rearranging furniture you already own, such as turning the back of a sofa, or an anchored bookcase, toward the other zone, or hanging a curtain on a tension rod or a ceiling track. A folding screen is the next cheapest option and needs no drilling.
How tall should a room divider be?
It depends on the job. For zoning, a divider around waist to shoulder height keeps light and views open. For privacy, choose one taller than eye level when standing, or a floor-to-ceiling curtain or partition. Tall freestanding dividers should be stable or anchored.
What is the best room divider for a studio apartment?
A ceiling track curtain is often the best room divider for a studio, because it gives full privacy around the bed and opens up the room during the day. An open bookcase anchored to a wall is a good choice if you also need storage.
Do you need permission to put up a partition wall?
Moving furniture or hanging a curtain does not need permission. In England, an internal wall does not usually need planning permission unless the building is listed, but it may need building regulations approval: the Planning Portal says a new wall that subdivides a room can affect the escape route in a fire and may need an escape window or smoke alarms. Check your local building rules, and ask your landlord before fixing anything in a rented home.
Final Thoughts
The best room divider ideas match how you live in the space. Start with what you have, such as a sofa, a rug or a bookcase, then add a curtain, a screen or plants if you need more privacy, and save fitted partitions for rooms you plan to keep for years. If you are making the most of a small home, our box room bedroom ideas and how to organize your room guides have more ideas for tight spaces.
How this guide was made: researched and written with the help of AI tools, fact-checked against trusted sources and published by Mohamed Elber. Images are AI-generated illustrations. See our Editorial Policy.