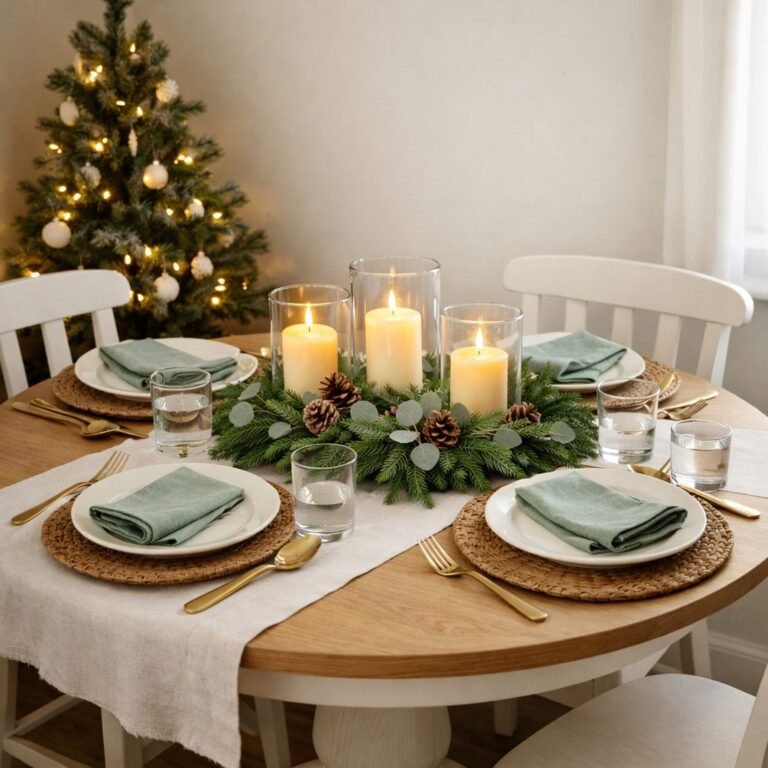
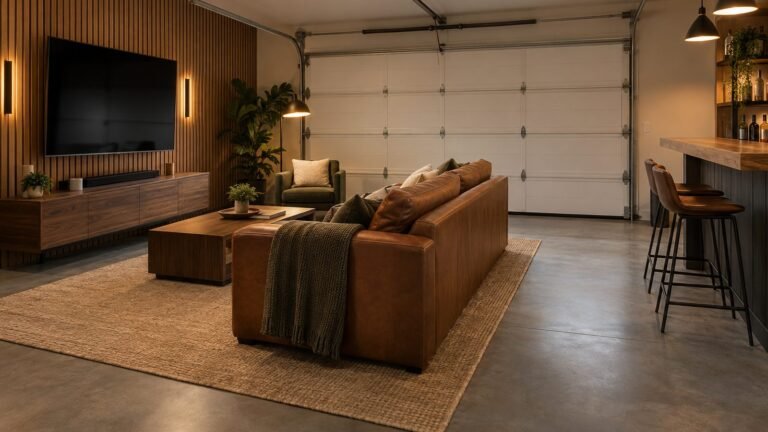
The best studio apartment ideas turn one open room into a home with a place to sleep, relax, eat and work, without it feeling like you live in your bedroom. The trick is not more furniture but clear zones: a bed tucked away from the door, a living area that looks like a living room, and a walkway that ties them together.
This guide gives you a simple zone plan, a 6-step layout method and 20 studio apartment ideas for layouts, storage, furniture and decor. They work in small and large studios, and many are renter-friendly, with no walls to build or holes to patch.

Key Takeaways
- Quick answer: Put the bed in the corner farthest from the door, screen it with an open bookshelf, a curtain or the back of a sofa, and give the living area its own rug. Keep a clear 36 in walkway from the door to every zone, store things under the bed and up the walls, and choose furniture that does two jobs.
- Zones make a studio feel bigger than one open space with furniture scattered around the walls.
- Anchor tall dividers and wall beds, keep a working smoke alarm and leave space around heaters.
Time: a weekend · Cost: free (rearranging) to a few hundred dollars · Difficulty: Easy to moderate
How to Lay Out a Studio Apartment
A studio is small by definition: new studios completed in the US from 2016 to 2025 averaged 460 square feet, according to RentCafe’s analysis of Yardi Matrix data. In that space, the layout matters more than the decor. Split the room into zones, keep the bed out of the line of sight from the door and leave a clear path through the middle.
For the walkway, 36 inches is a good target: the NKBA’s kitchen planning guidelines say a walkway should be at least 36 inches wide, and the National Association of Realtors suggests 30 to 48 inches for major traffic routes when you arrange furniture. Everything else, from the bed to the sofa, fits around that path.
Quick Pick: Studio Apartment Ideas by Problem
| Your problem | Best ideas | Cost |
|---|---|---|
| Bed is the first thing you see | #1, #2, #3, #4 | Low to medium |
| Not enough storage | #6, #7, #8, #9 | Medium |
| Nowhere to eat or work | #11, #15 | Low |
| Feels dark and cramped | #16, #17, #18, #19 | Low |
| Guests to stay over | #7, #12 | Medium to high |
| Renters, no drilling | #5, #13, #16, #17 | Low |
How to Plan Your Studio Layout in 6 Steps
- Measure the room and mark the door, windows, radiators, outlets and closet on a simple sketch.
- Place the bed first. Put it in the corner farthest from the door, ideally against a solid wall.
- Mark the walkway. Draw a 36 in path from the door to the kitchen, the bed and the window, and keep it clear.
- Set the living zone facing away from the bed, with a rug to define it.
- Fit in dining and work spots near the kitchen and the window, using small or folding pieces.
- Add storage last, under the bed, up the walls and by the door, once you know where everything goes.
Studio Apartment Layout Ideas
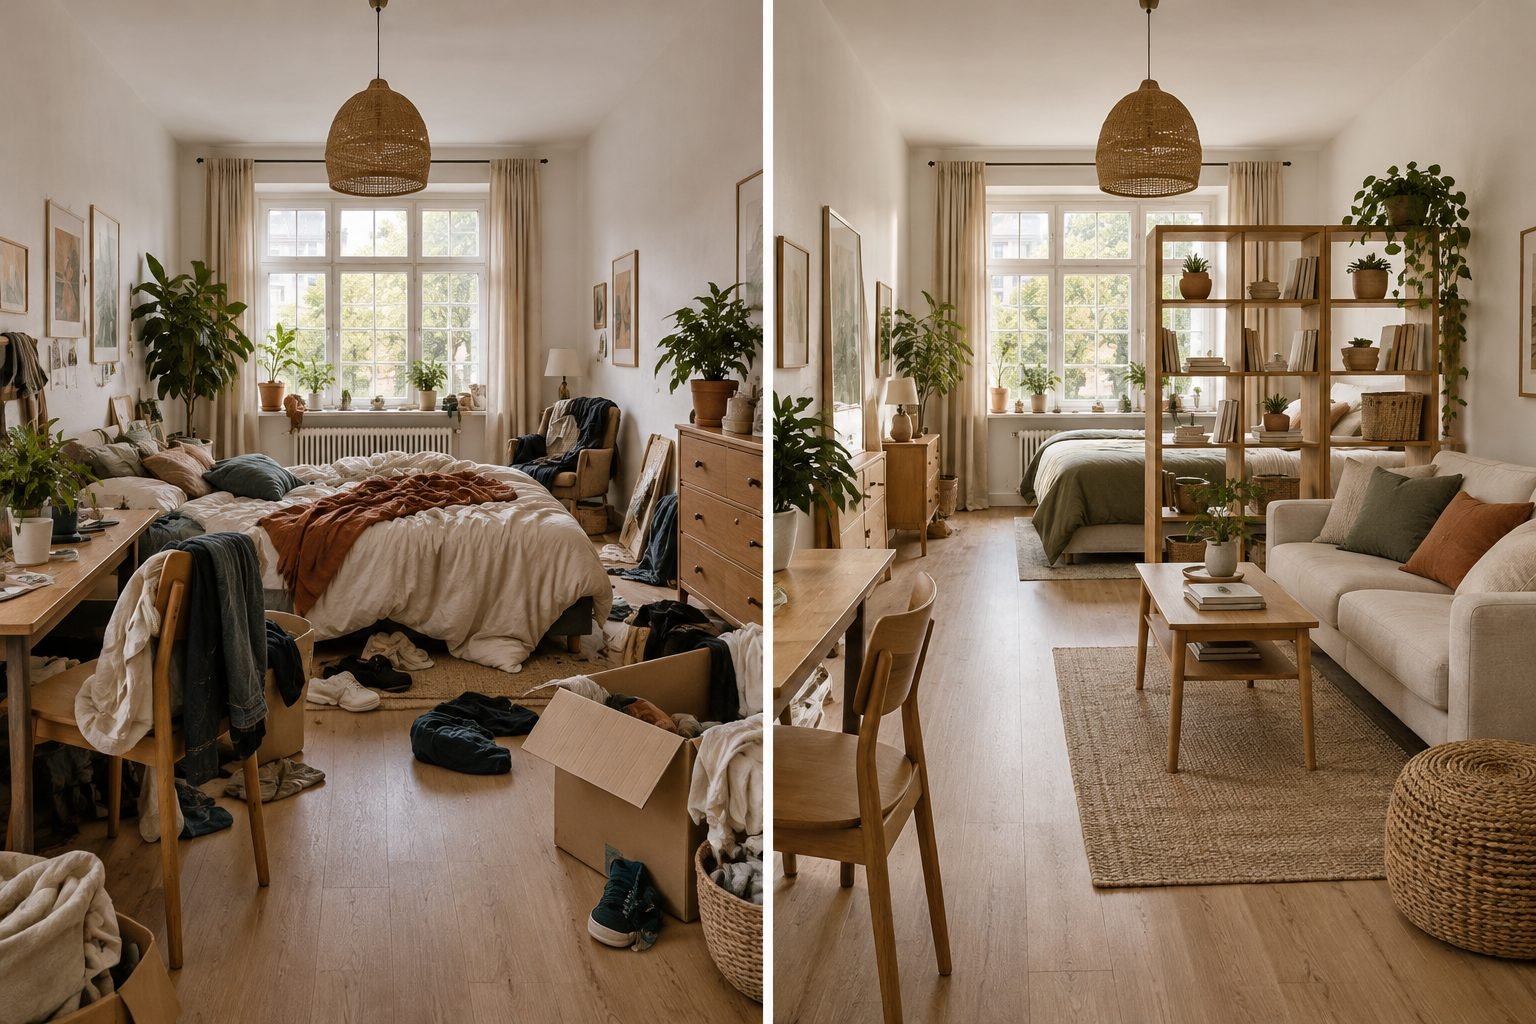
These layout ideas give the bed some privacy and make the rest of the room read as a real living space.
1. Put the Bed in the Far Corner
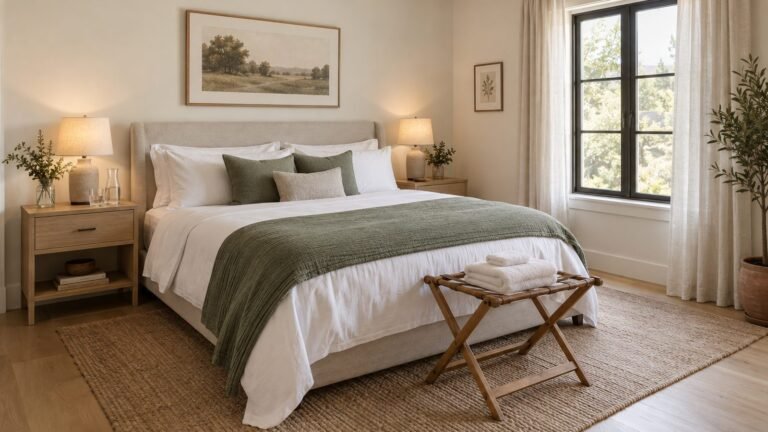
The corner farthest from the door gives the most privacy and the calmest view from the bed. With the headboard on a solid wall and one long side against another wall or under a window, a queen bed takes up less of the room visually, and the open side faces the rest of the studio.
2. Screen the Bed With an Open Bookshelf
An open-backed bookshelf between the bed and the living area works like a wall with windows: it hides the bed from the sofa but lets daylight through. Fill it with books, baskets and plants on both sides. A tall shelf can tip, so run it out from a wall and anchor that end to the wall; the CPSC’s Anchor It campaign advises that you anchor TVs and furniture, such as bookcases and dressers, securely to the wall. Our room divider ideas show more ways to split a room without building a wall.
3. Hang a Curtain Around the Bed Nook

A ceiling track with floor-length curtains turns a corner into a bed nook you can close during the day or when guests come over. Choose a light linen so the nook does not feel like a cave, and hang it as close to the ceiling as you can. Ceiling tracks need a few screws; tension rods work in narrow alcoves.
4. Turn the Sofa’s Back to the Bed

Placing the sofa with its back to the sleep zone creates a soft wall between the two areas. A narrow console table behind the sofa adds a surface for a lamp and books, and it gives the bed side a clear edge.
5. Use Rugs to Draw the Zones
A rug under the sofa and coffee table tells the eye where the living room starts and stops. Use a second, smaller rug by the bed or under the dining table, in colors that go together. Our rug size calculator helps you pick a size that fits each zone.
Small Studio Apartment Storage Ideas
Storage is what keeps a small studio from looking like a storage unit. The goal is to hide the everyday clutter, so the open room stays open. Our storage ideas for small spaces have more ideas for tight rooms.
6. A Bed With Storage Drawers
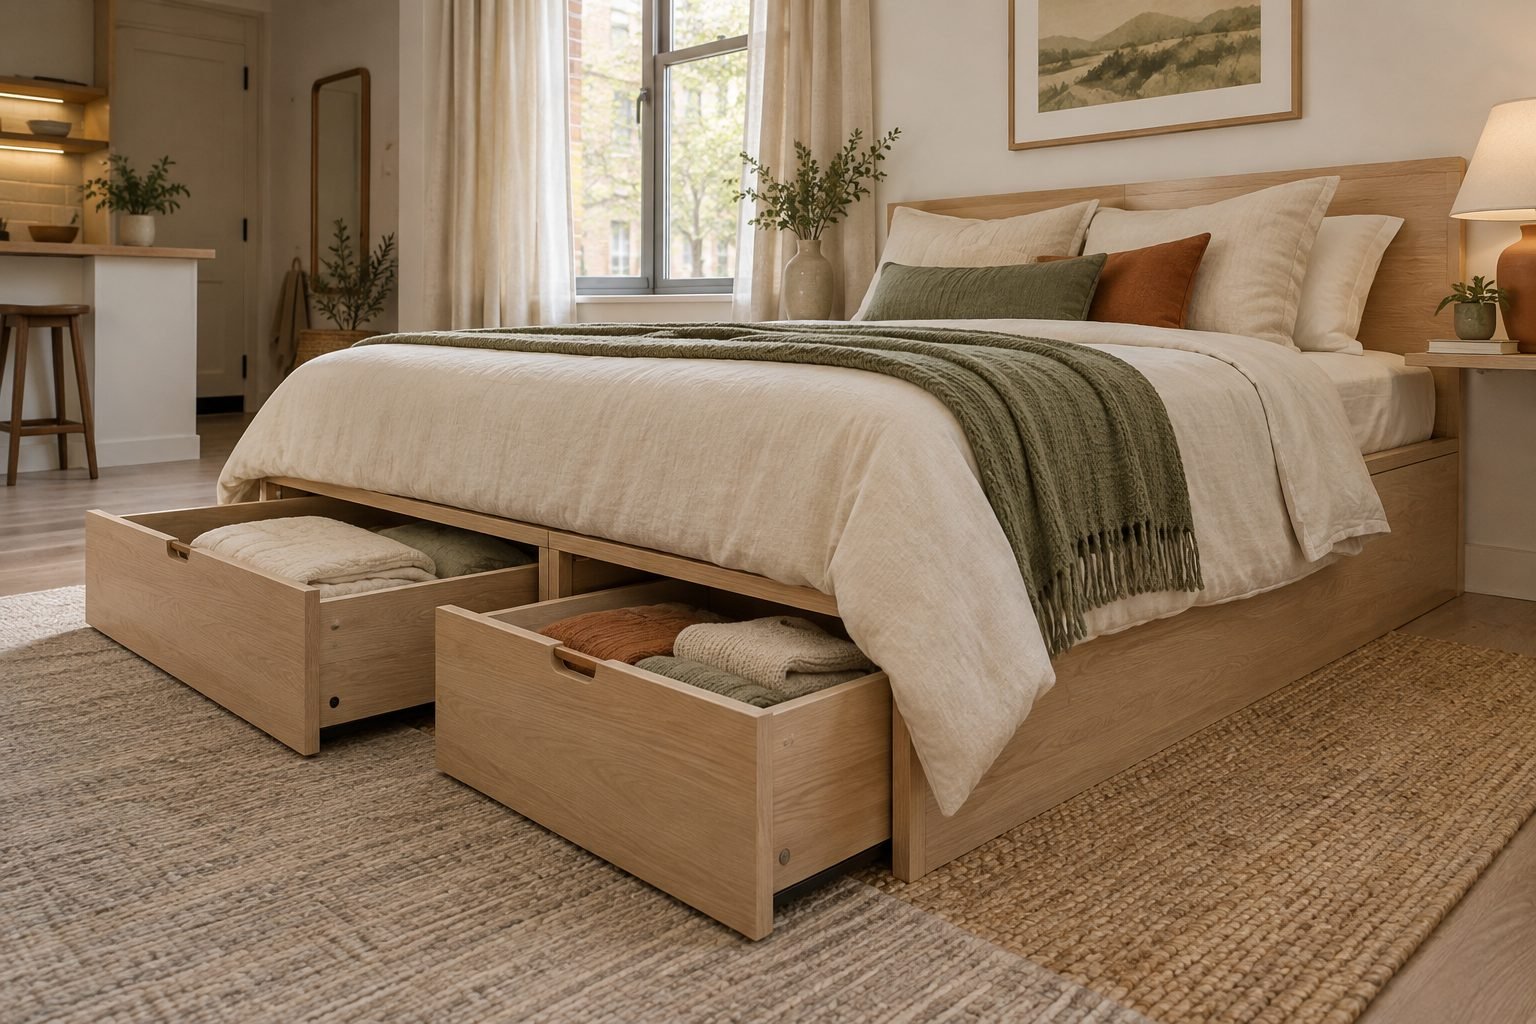
A platform bed with deep drawers replaces a dresser and holds clothes, bedding and spare towels. Check that the drawers have room to open fully, with your walkway clear, before you buy. Lift-up storage beds hold even more, but you have to lift the mattress platform to reach the space.
7. A Wall Bed for the Smallest Studios
A wall bed, or Murphy bed, folds up during the day and frees the whole floor. It needs solid installation: in a 2022 recall, the CPSC warned that some wall beds can break or detach from the wall, posing serious impact and crush hazards. Follow the maker’s instructions exactly, or have it installed by a professional, and check for recalls.
8. Go Vertical With Tall Storage
Tall wardrobes and floor-to-ceiling shelves use the wall height that most studios waste. Keep heavy things low and anchor every tall unit. If you are buying a freestanding wardrobe, our wardrobe depth calculator checks that it fits your hangers and your space.
9. Give the Entry a Drop Zone
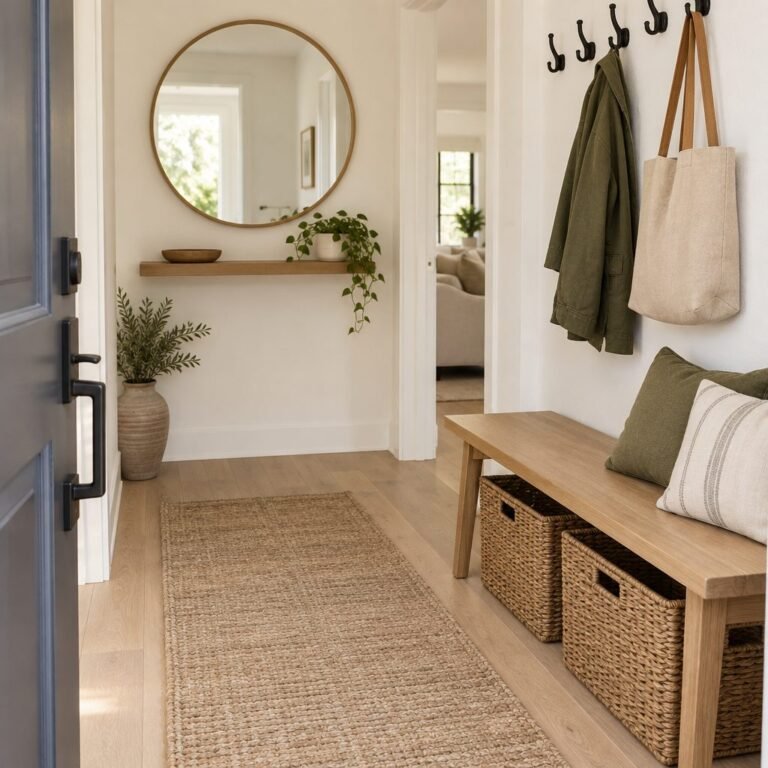
In a studio, the door often opens straight into the living space. A few hooks, a slim bench or shoe cabinet and a tray for keys stop coats and bags from spreading into the room. Our small entryway ideas work just as well for a studio door.
10. Use the Kitchen Walls
A rail with hooks, a magnetic knife strip and one or two open shelves free up the counters in a studio kitchen. Keep the counter as clear as you can, because it is often your main work surface. See our kitchen storage ideas for more.
Studio Apartment Furniture Ideas
In a studio, the best pieces do two jobs.
11. A Small Table for Two

A round table or a drop-leaf table fits in a corner and opens up when you need it. Round tables are easier to walk around. Our dining table size calculator tells you what size fits and how much room to leave around it.
12. A Sofa Bed or Daybed for Guests
A sofa bed or a daybed gives guests a place to sleep without a second bedroom. Test a sofa bed’s mattress before you buy, and leave enough floor space in front of it to unfold it.
13. Storage Ottomans and Nesting Tables
Storage ottomans hide blankets and games and add extra seats; nesting tables slide together when you do not need them. Both are easy to move when you rearrange.
14. Mount the TV on the Wall
A wall-mounted TV frees the floor and the console top. Mount it so the center of the screen sits close to eye level when you are seated; our TV mounting height calculator works out the height for your sofa.
15. A Work Spot That Is Not Your Bed
A small desk by the window or a fold-down wall desk separates work from sleep, even in a tiny studio. Add a task lamp and a chair you can tuck under the desk, and keep work things in one box or drawer that you can close at the end of the day.
Studio Apartment Decorating Ideas
The right decor makes a small studio feel calm, bright and bigger than it is.
16. One Calm Color Palette
Pick two or three colors and use them in every zone, on the bedding, the throw pillows and the rug. A single palette makes the whole room read as one designed space instead of a jumble of furniture.
17. Mirrors Across From the Window
A large mirror on the wall opposite or beside a window bounces daylight around the room. As Apartment Therapy puts it, mirrors placed across from windows reflect light and help bounce it around your space. If you cannot drill, lean a floor mirror and strap it to the wall, especially if children visit.
18. Curtains Hung High and Wide
Mounting the curtain rod close to the ceiling and wider than the window makes the window look bigger and the ceiling higher. Our curtain size calculator gives you the width and length to buy.
19. A Light for Every Zone
One ceiling light makes a studio feel flat. Give each zone its own light, such as a reading lamp by the bed, a floor lamp by the sofa, a pendant over the table and a task light at the desk, so you can light only the part you are using.
20. Art and Plants at the Right Height
Art and plants make a studio feel like home. Hang art so its center is near eye level, and use plants on the bookshelf divider to soften it. Our picture hanging height calculator gives you the exact nail height.

Studio Apartment Safety Tips
- Smoke alarms: NFPA guidance says smoke alarms should be installed inside every sleeping room, outside each separate sleeping area and on every level. In a studio, the bed and the kitchen share one room, so mount the alarm at least 10 feet from the stove, as the same sheet advises, and test it at least once a month.
- Space heaters: keep a heater at least 3 feet away from anything that can burn, as NFPA advises, including the bed, curtains and the sofa. Plug it directly into a wall outlet, never an extension cord, and turn it off before you go to bed.
- Anchor tall pieces: bookshelf dividers, wardrobes and wall beds must be fixed securely, especially if children visit.
- Renter-friendly hanging: adhesive hooks can hold light things without holes, but check the weight limit; one set of 3M Command Clear Small Hooks, for example, holds up to 1 pound.
Common Mistakes to Avoid
- Pushing everything against the walls. Floating the sofa or a bookshelf to create zones makes the room feel more organized.
- Putting the bed in view of the door. It makes the whole studio feel like a bedroom.
- Blocking the window with a tall divider. Use an open shelf or a curtain so the light still reaches the back of the room.
- Buying full-size furniture. Choose apartment-size sofas and small tables, and measure before you buy.
- No closed storage. Open shelves everywhere look busy; hide everyday clutter in drawers and baskets.
Frequently Asked Questions
How do you make a studio apartment feel like more than one room?
Divide it into zones. Put the bed in the far corner and screen it with an open bookshelf, a curtain or the back of the sofa. Give the living area its own rug and light, keep a clear walkway from the door, and use one color palette so the zones still feel connected.
Where should the bed go in a studio apartment?
Put the bed in the corner farthest from the front door, with the headboard against a solid wall, so it is not the first thing you see when you walk in. If that corner has the only window, keep the divider low or open so the daylight still reaches the rest of the room.
How big is a studio apartment?
Studios vary a lot, but new studios completed in the US from 2016 to 2025 averaged about 460 square feet, according to RentCafe. Older and big-city studios are often smaller, so measure your own room before you buy furniture.
How do you decorate a studio apartment on a budget?
Start by rearranging what you have into zones, which costs nothing. Then add a rug, curtains hung high and wide, a large mirror and a lamp for each zone. Secondhand bookshelves make cheap room dividers, and plants and art make the space feel finished.
Can you fit a dining table in a studio apartment?
Yes. A round table 30 to 36 inches across or a drop-leaf table seats two in a corner near the kitchen. Leave room to pull the chairs out, and choose a table that can double as a desk if you have no separate work spot.
Final Thoughts
Studio apartment ideas work best when they start with the layout: bed in the far corner, a clear walkway and a separate zone for each part of your day. Add storage under the bed and up the walls, choose furniture that does two jobs, and finish with one calm palette and good lighting.
Planning the bedroom corner? See our small bedroom storage ideas, and if you are moving into a new studio, our printable moving checklist keeps the move on track.
How this guide was made: researched and written with the help of AI tools, fact-checked against trusted sources and published by Mohamed Elber. Images are AI-generated illustrations. See our Editorial Policy.