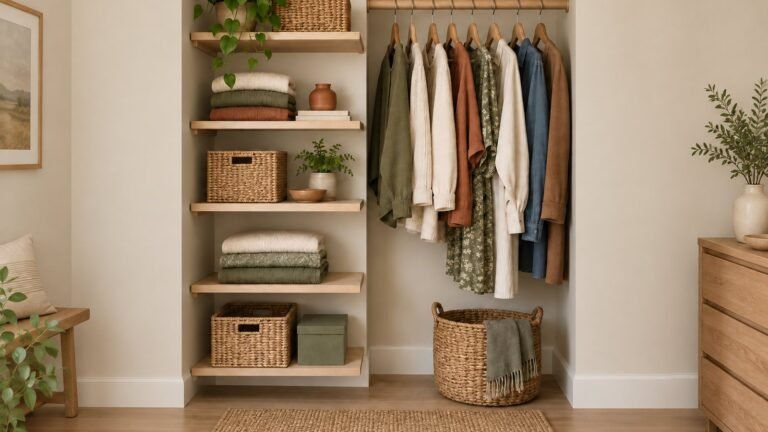
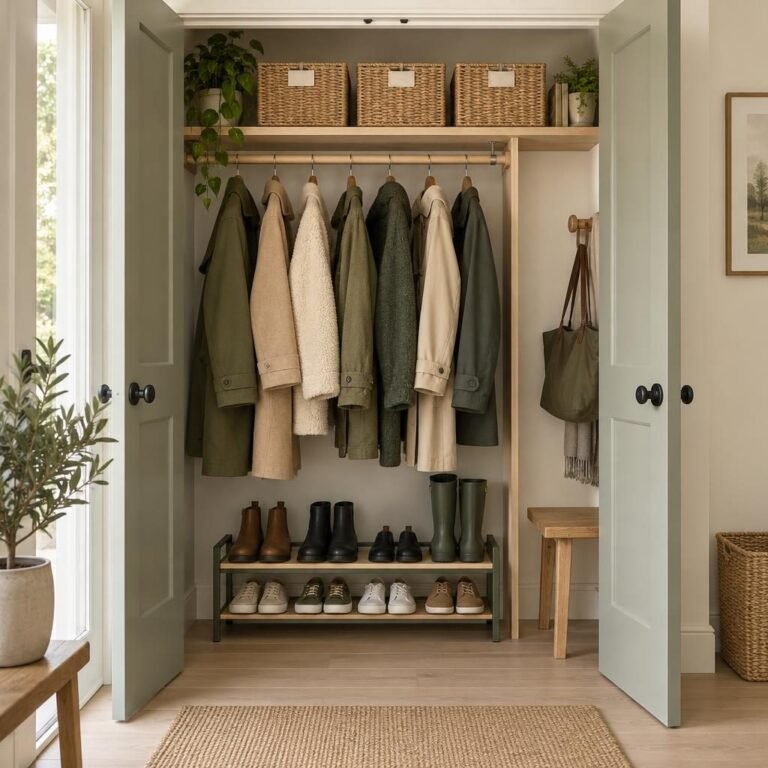
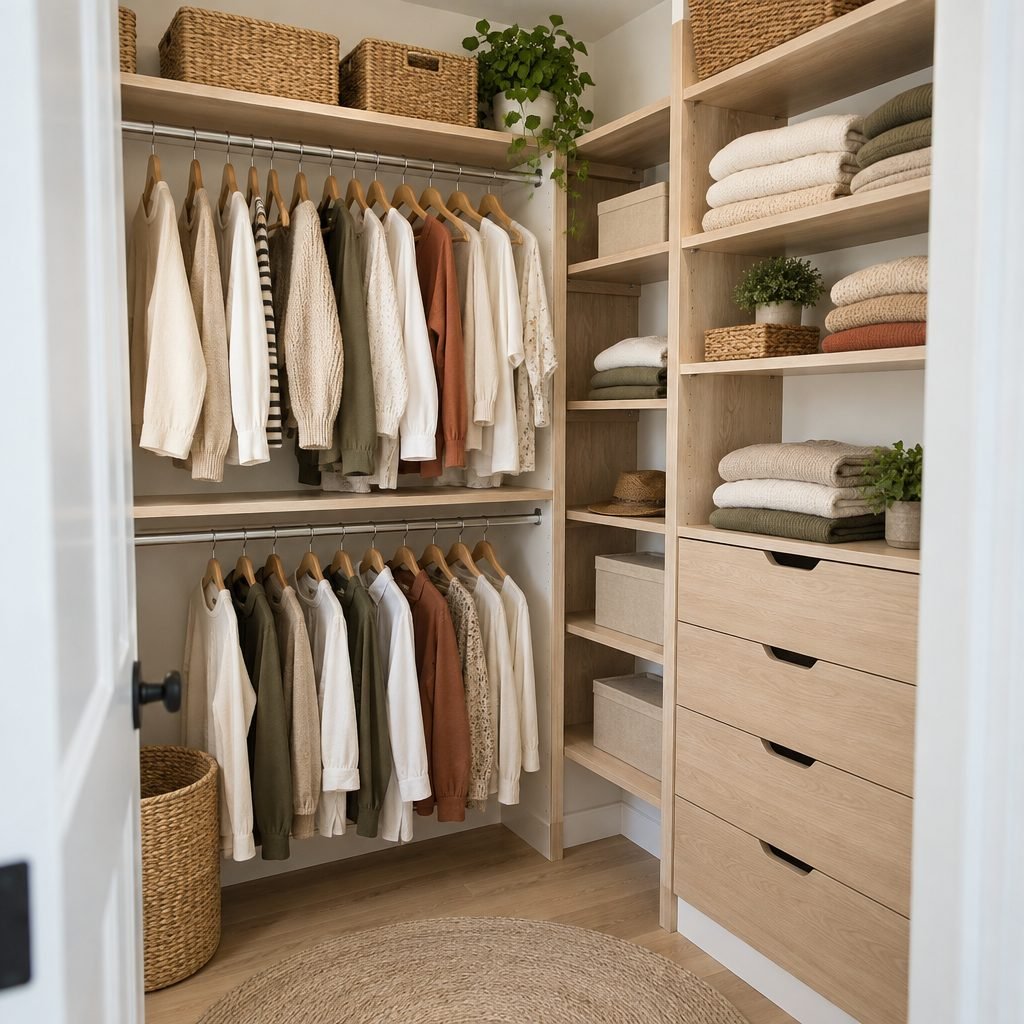
Small walk-in closet ideas matter more than you might think, because a small walk-in is a funny kind of space. It’s big enough to step into, but small enough that one pile of sweaters or a few stray shoes makes it feel cramped. The good news: with the right layout and a few smart storage choices, even a 4-foot-wide walk-in can hold more than a much bigger closet that’s poorly planned.
These small walk-in closet ideas start with the layout that fits your space, then cover hanging, shelves, shoes, accessories and lighting, with budget and DIY options along the way.
Key Takeaways
- Quick answer: The best small walk-in closet ideas start with a layout that fits your width, then add double hanging rods, corner shelves, shelves up to the ceiling and better lighting, while keeping a clear walkway at least 24 inches wide.
- Pick the layout that fits your closet’s width before buying anything.
- Double hanging rods and corner shelves add the most storage.
- Good lighting makes a small walk-in much easier to use.
Time: 2–6 hours · Cost: $50–300 · Difficulty: Moderate
Start With the Right Layout
The best small walk-in closet ideas start with the layout. Before buying bins or a closet system, look at the shape of your closet. The width decides how many walls you can use for storage, because every wall of hanging clothes needs about two feet of depth, and you still need a clear path to walk in.
According to HomeGuide’s walk-in closet dimensions guide, hanging clothes need about 24 inches of depth, the walkway should be at least 24 inches wide, with 30 to 36 inches recommended, and the absolute minimum walk-in is about 4 by 4 feet. That’s why a narrow closet usually works best with storage on one wall, while three walls of storage need a closet about 7 feet wide.
Quick Pick: Small Walk-In Closet Ideas by Problem
| Your problem | Start with these ideas |
|---|---|
| Not enough hanging space | Double hanging rods (#1), slim matching hangers (#2) |
| Closet is long and narrow | One-sided layout (#4), shallow shelves (#4), end-wall shoes (#8) |
| Wasted corners and high space | Corner shelves (#5), shelves to the ceiling (#6), shelf above the door (#7) |
| Shoes and bags everywhere | Low shoe shelves (#8), storage bench (#9), hooks (#11) |
| Closet feels dark and messy | Lighting (#13), matching bins (#14), clear floor (#15) |
| Tight budget | Wire or modular systems (#16), DIY shelves (#17), declutter first (#18) |
18 Small Walk-In Closet Ideas
1. Add double hanging rods
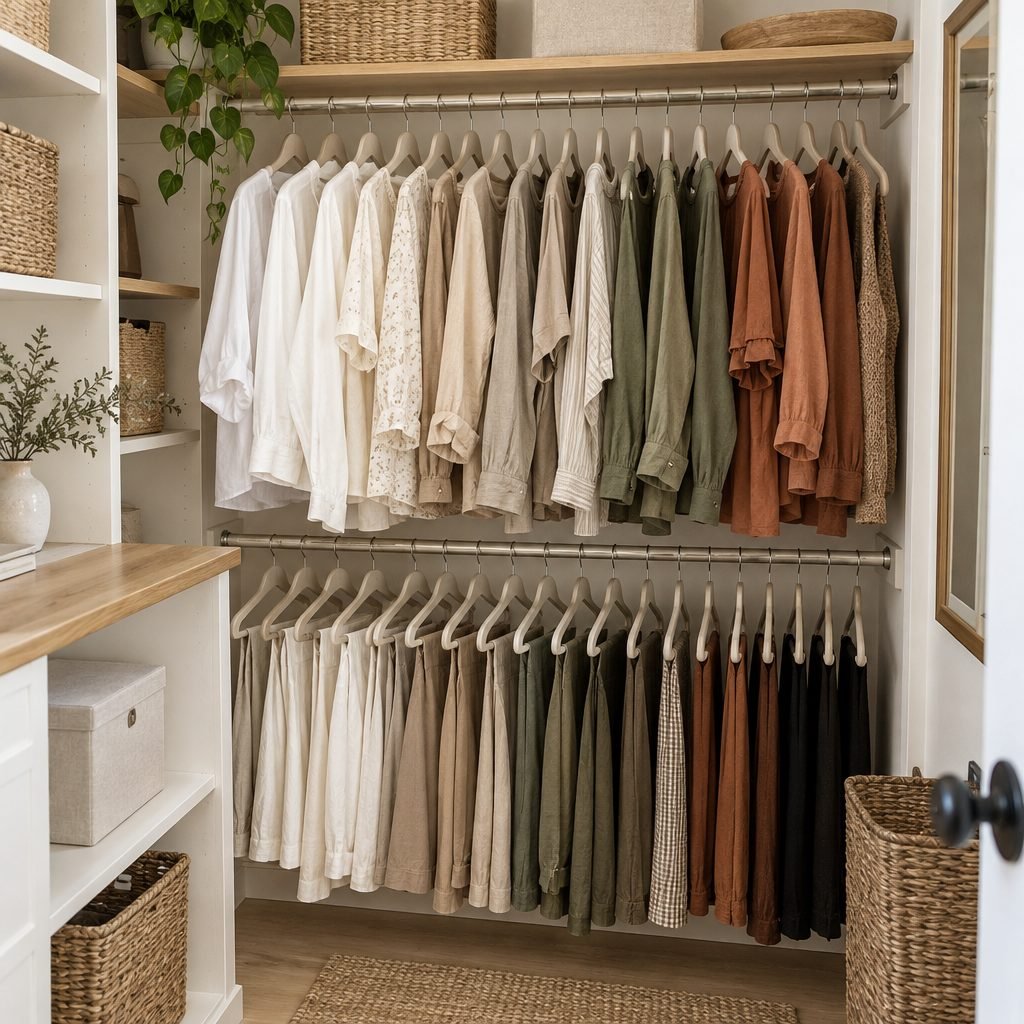
Most shirts, blouses, folded trousers and skirts are short, so a single rod wastes the space below them. Install a second rod underneath and you roughly double your hanging space on that wall. HomeGuide suggests rod heights of around 40 and 80 inches from the floor for a double-hang section.
2. Switch to slim, matching hangers
Bulky plastic and wooden hangers eat up rod space. Slim velvet hangers take up less width and keep clothes from sliding off. Using one style and color also makes the closet look calmer instantly.
3. Keep one short section for long clothes
Dresses, coats and long trousers still need full-height hanging. Instead of giving them a whole wall, set aside a short section of single rod at the end of a wall, and double-hang everything else.
4. Go one-sided in a narrow closet
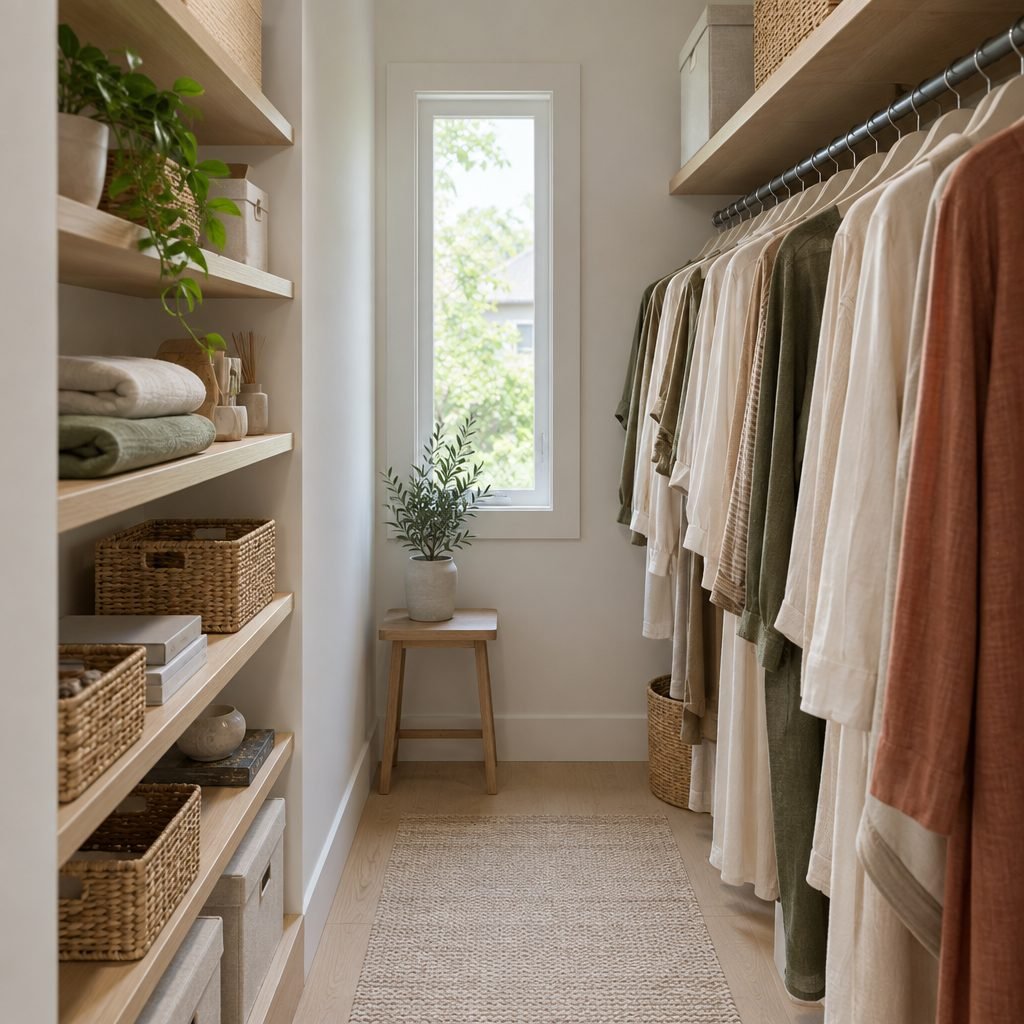
Narrow small walk-in closet ideas start with one rule: protect the walkway. If your closet is only 4 to 5 feet wide, put hanging clothes on one long wall and use shallow shelves, about 12 inches deep, on the other side, or leave it clear. Shallow shelves hold folded tees, shoes and bins without making you turn sideways to get through.
5. Use the corner with L-shaped shelves
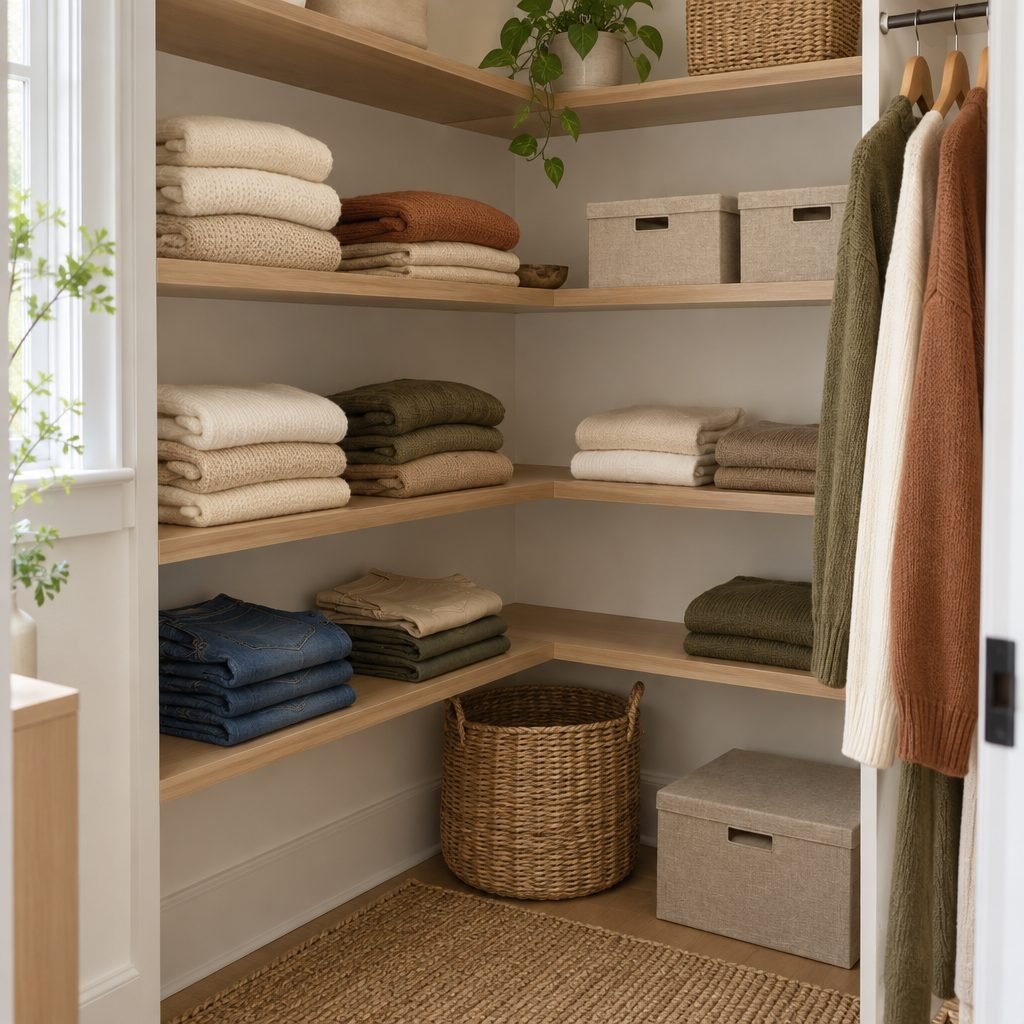
Corners are where small closets lose the most space, because two rods can’t cross each other. Corner shelves that wrap around the turn are perfect for folded knitwear, jeans and lidded boxes.
6. Take shelves all the way to the ceiling
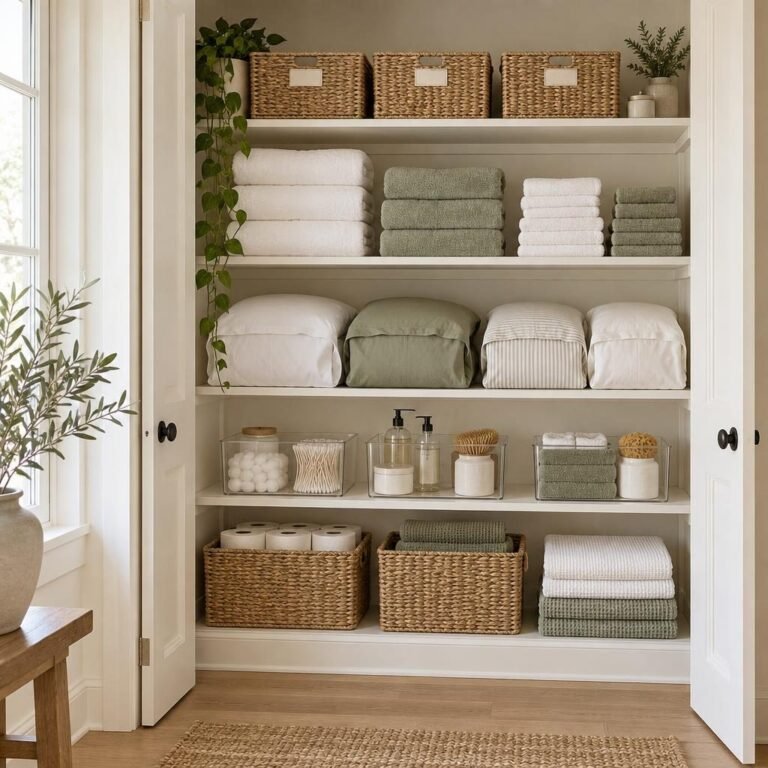
The space above the top rod is prime storage for things you don’t use every week. Add a shelf or two up high for off-season clothes, spare bedding and travel bags, and store them in labeled bins so you can pull one down without an avalanche.
7. Add a shelf above the door
The wall above the closet door is almost always empty. A single shelf there holds hat boxes, extra bins or anything you only need a few times a year. For the same deep-shelf logic we use in the pantry, see how to organize deep shelves.
8. Put shoes on low shelves at the end wall
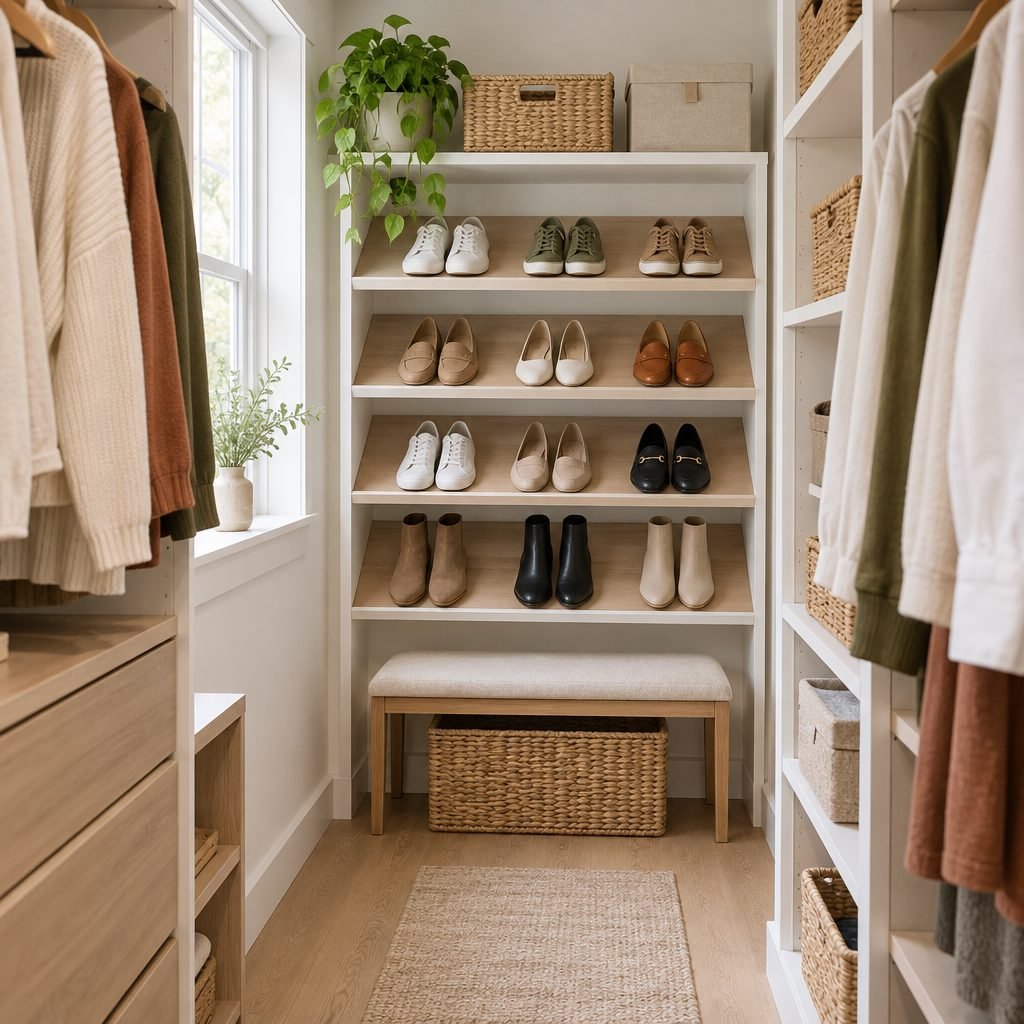
The end wall of a small walk-in is a natural spot for shoes. Low shelves about 12 inches deep keep pairs visible, so you actually wear them instead of digging through a pile on the floor.
9. Add a small bench with storage underneath
If you have the width, a slim bench gives you a place to sit while putting on shoes, and the space underneath fits a basket for slippers, sports shoes or scarves.
10. Use shallow drawers with dividers
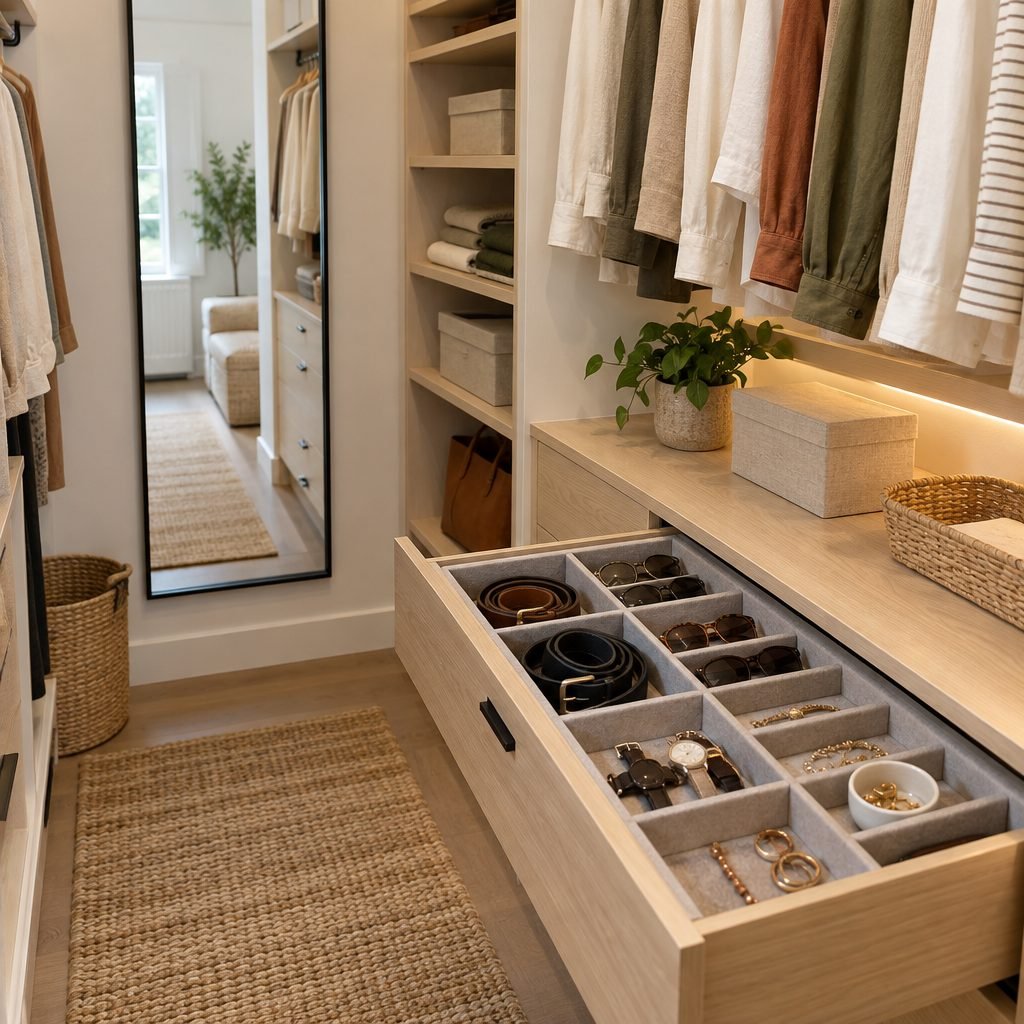
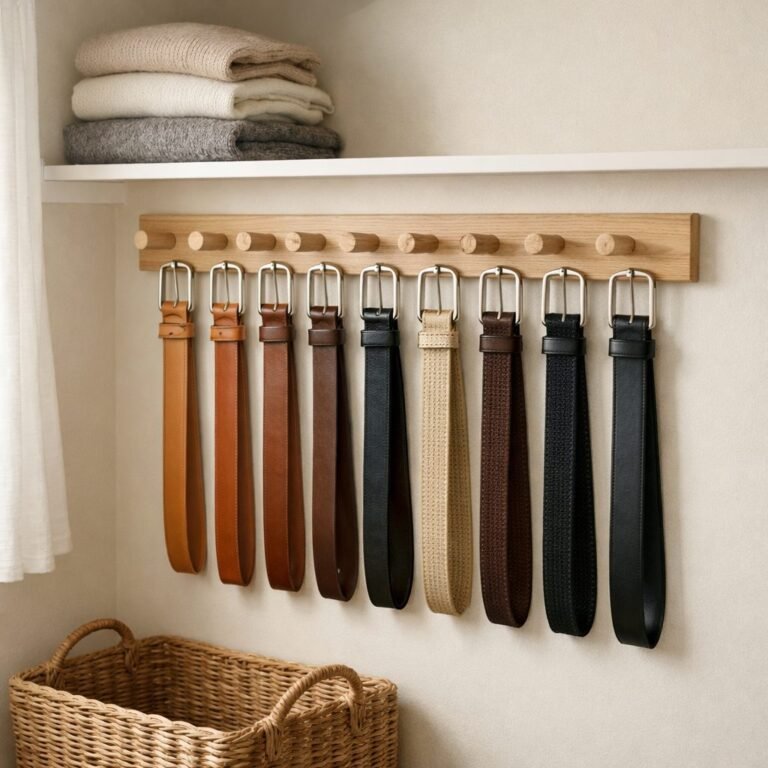
Belts, watches, sunglasses and jewelry get lost in deep drawers. A shallow drawer with felt dividers keeps each piece in its own spot. Rolled belts fit neatly into small compartments; our belt storage ideas show when to roll and when to hang them.
11. Hang hooks on empty wall space
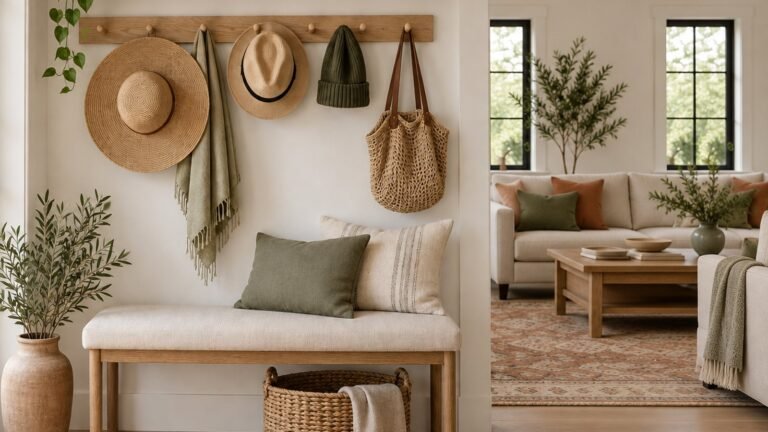
A row of hooks on the back of the door or a narrow wall holds bags, robes and tomorrow’s outfit. Hooks use space that is too small for shelves.
12. Add a full-length mirror
A mirror on the end wall or the back of the door saves you a trip to the bedroom and makes a small closet feel bigger by bouncing light around.
13. Improve the lighting
Most small closets have one weak ceiling light. Adding LED strip lights under a shelf or battery-powered motion lights along the rod makes it much easier to see colors and find things.
14. Stick to matching bins and baskets
Mismatched containers make a small space look busy. Choose one or two styles, such as woven baskets and linen boxes, and a simple label on each one.
15. Keep the floor clear
In a small walk-in, the floor is your walkway. Laundry baskets, bags and shoes on the floor make the space feel half its size. Give every item a home above the floor, and add a small rug to make it feel finished.
16. Choose a wire or modular system
You don’t need custom carpentry. Adjustable wire shelving and modular closet systems are budget-friendly and let you move rods and shelves as your needs change. Flat-pack wardrobe frames, such as IKEA’s modular systems, are another popular way to create a built-in look in a small walk-in.
17. Build your own shelves
Plain wooden shelves are one of the cheapest upgrades you can make. Our DIY floating shelves guide shows how to find studs and hang shelves that stay level, which works just as well inside a closet.
18. Declutter before you organize
No layout can fix a closet that’s simply too full. Before you buy anything, do a quick edit using our closet clean out guide. You’ll often find you need less storage than you thought.
How to Organize a Small Walk-In Closet in 5 Steps
- Empty and edit. Take everything out and keep only what you wear and love.
- Measure. Note the width, depth and ceiling height, and where the door swings.
- Zone it. Everyday clothes at eye level, shoes low, off-season and spares up high.
- Install hanging first. Place rods, then fill the remaining walls with shelves, drawers and hooks.
- Keep it up. Use a one-in, one-out rule and put things back at the end of each day.
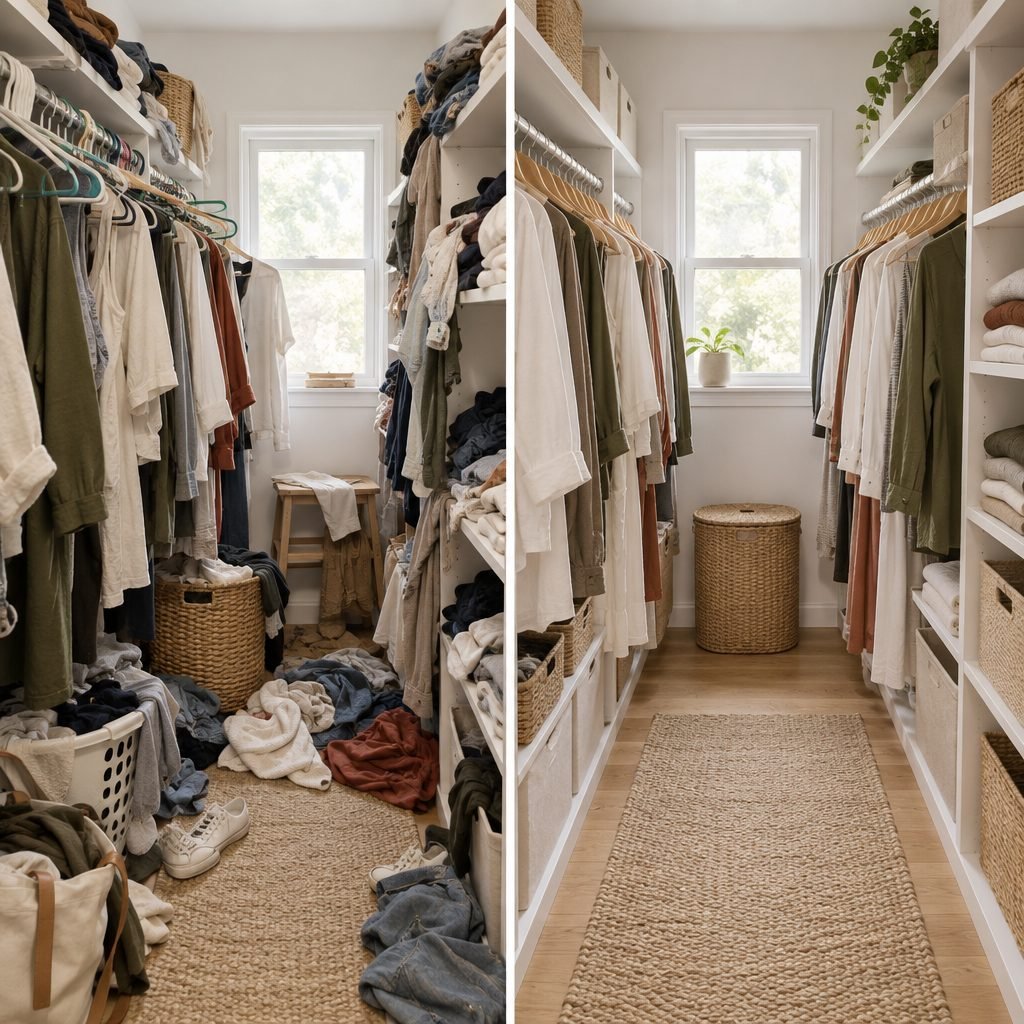
The difference in the before-and-after above isn’t a bigger closet. It’s the same space with matching hangers, clothes off the floor and every item in a clear zone. That’s the real goal behind all of these small walk-in closet ideas.
Common Small Walk-In Closet Mistakes
- Blocking the walkway. Deep units on both sides of a narrow closet make it hard to walk in.
- Buying storage before measuring. A system that’s a few inches too deep can ruin the layout.
- Ignoring the space up high. The top of the closet is often the biggest untapped area.
- Using every hanger style at once. Mixed hangers waste rod space and look messy.
- Letting the floor become storage. Once piles start, they grow fast.
Small Walk-In Closet FAQ
What is the smallest size for a walk-in closet?
HomeGuide lists about 4 by 4 feet as the absolute minimum, but around 5 by 5 feet is more practical if you want storage on more than one wall.
How do you make a narrow walk-in closet work?
Keep storage on one wall, use shallow shelves or nothing on the other side, add double hanging rods and use the end wall for shoes. A clear walkway of at least 24 inches makes the biggest difference.
How do you maximize space in a small walk-in closet?
Double-hang short clothes, use slim matching hangers, add shelves up to the ceiling and above the door, and use corners and the back of the door for extra storage.
What is the best layout for a small walk-in closet?
It depends on the width. Narrow closets suit a single-wall layout, square closets suit an L-shape, and closets about 7 feet wide or more can use a U-shape with storage on three walls.
Have a standard closet with doors instead of a walk-in? Our small closet organization ideas focus on reach-in closets, including the hidden corners behind the door frame.
Handbags taking over your shelves? Our purse storage ideas show how to keep every bag upright, in shape and easy to reach, even in a small closet.
Accessories need a plan too. See our purse storage ideas for handbags on closet shelves and our hat storage ideas for the shelf above the rod.
Final Thoughts
The best small walk-in closet ideas aren’t about fitting in more stuff. They’re about choosing the right layout, using the height of the closet, and keeping a clear path in. Start with one change, like double rods or matching hangers, and build from there.
Save this guide to Pinterest so you have it ready when you plan your closet.
How this guide was made: researched and written with the help of AI tools, fact-checked against trusted sources and published by Mohamed Elber. Images are AI-generated illustrations. See our Editorial Policy.